Aluminum Windows & Doors
Aluminum windows & doors
ENHANCE
THE VIEW
WITH
MIRADOM
WINDOWS
We keep creating windows
for you to look at the world.
Aluminum Windows
ALUWINS -73
ALUWINS -73
Contact us
Leave your email and we will contact you.
Or call us +13477705199
We do not share your data with third parties
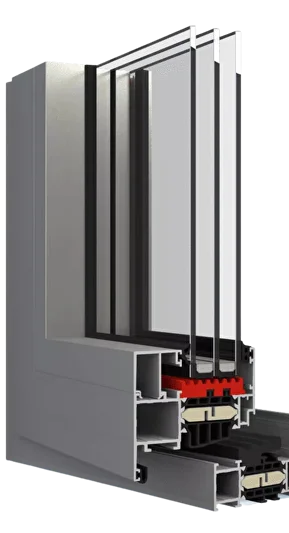
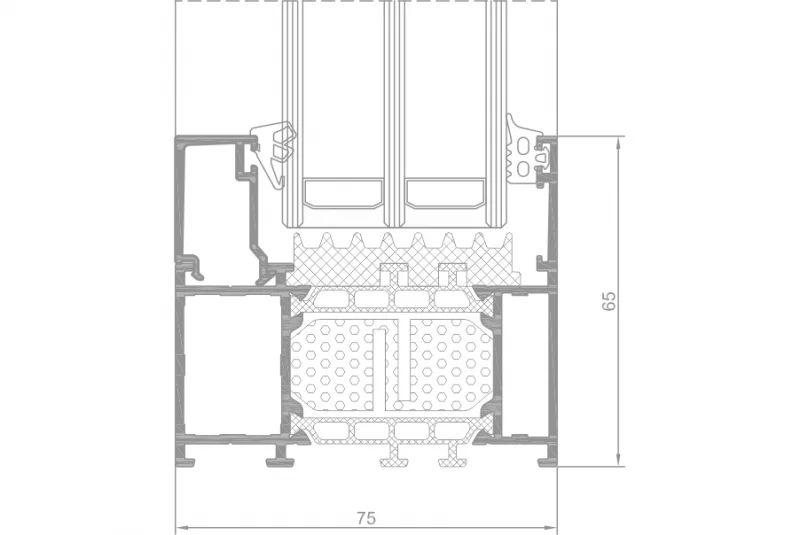
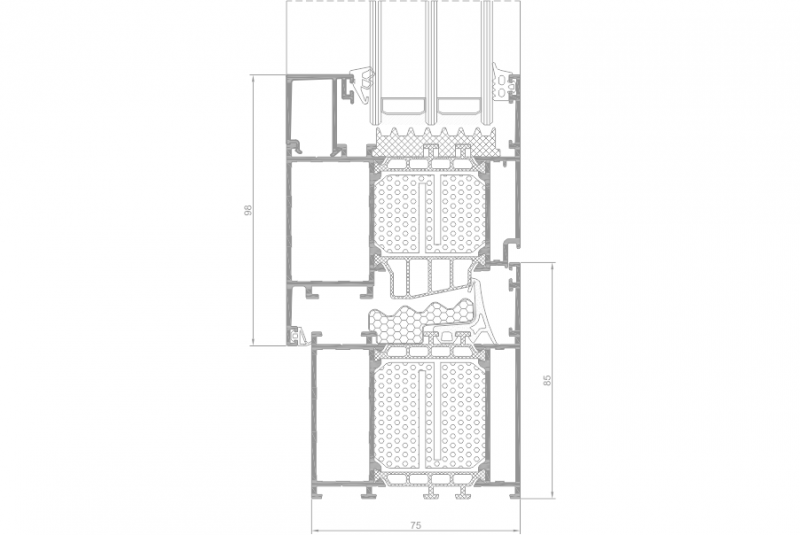
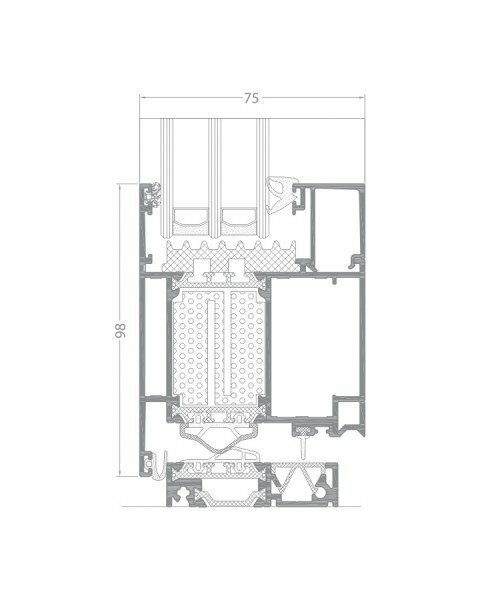
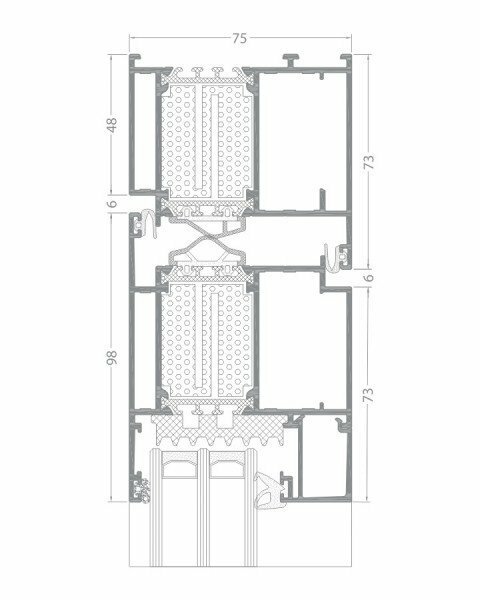
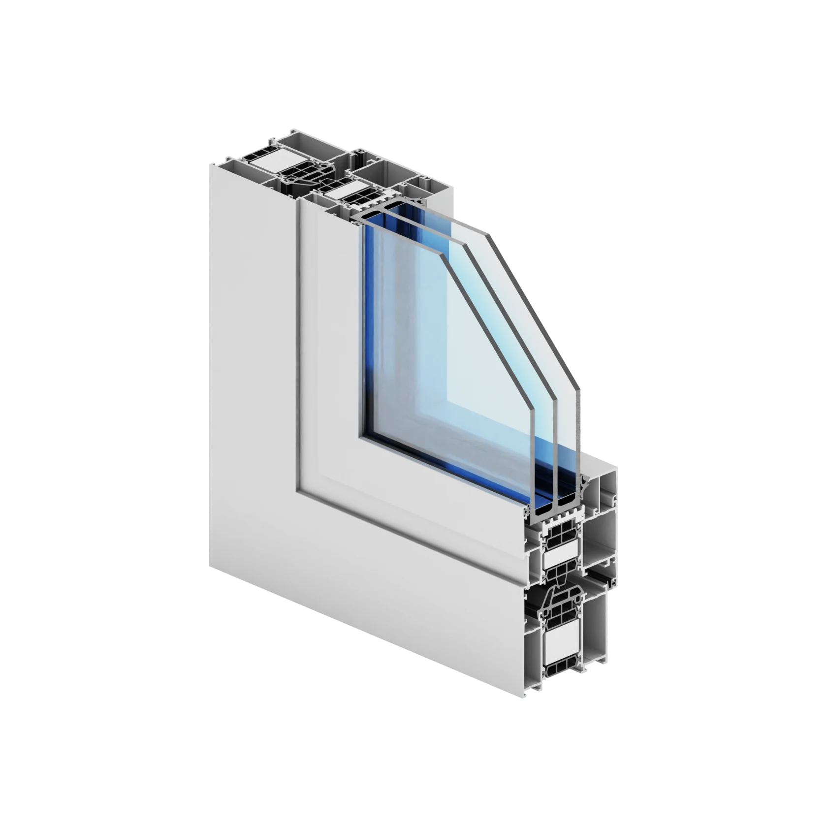
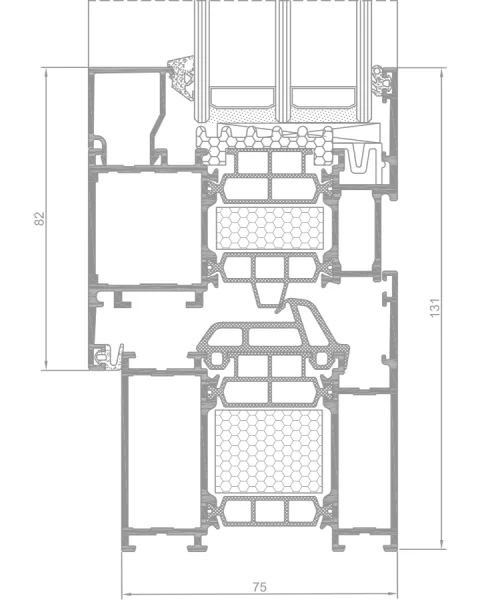
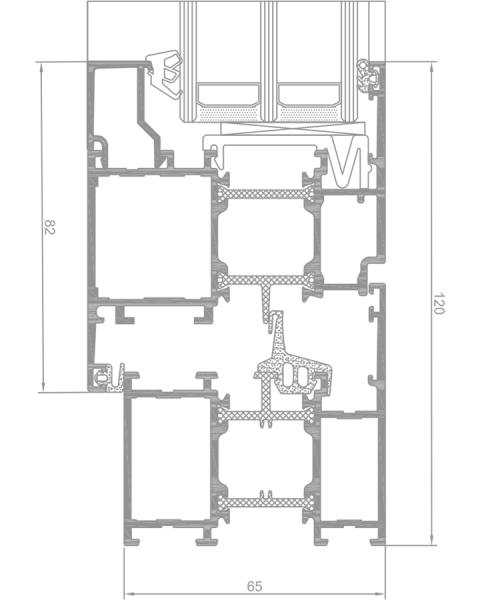
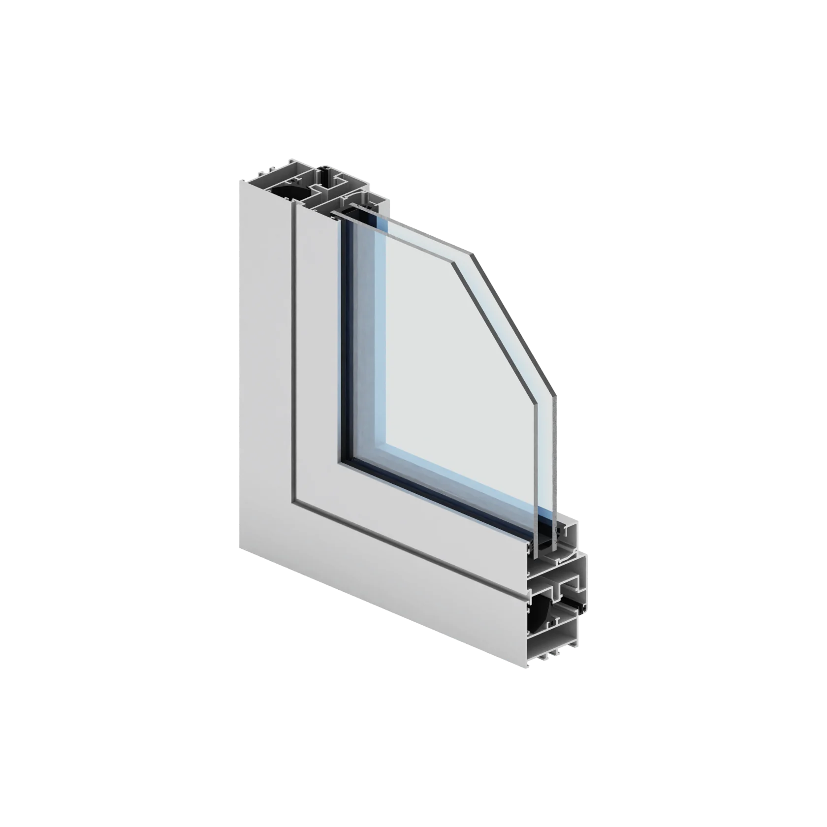
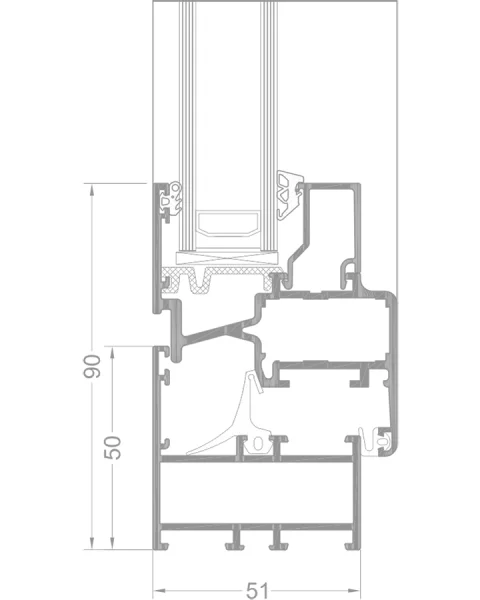
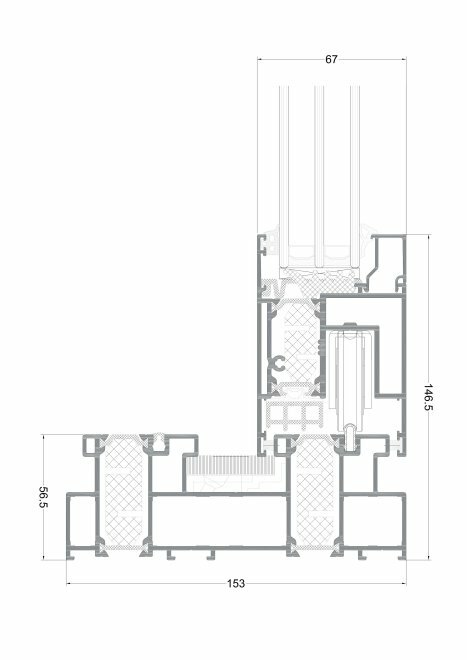
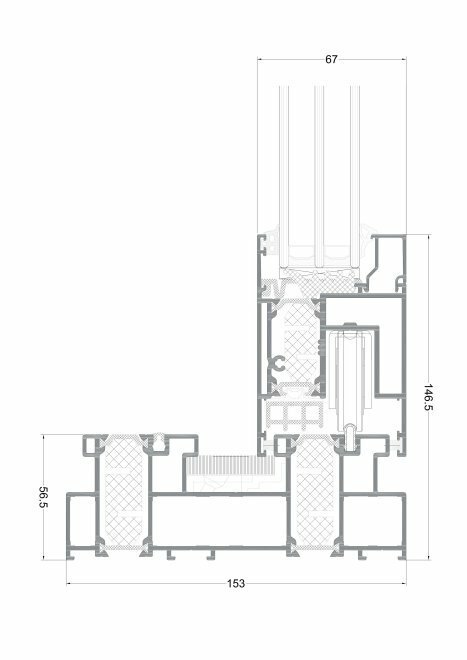
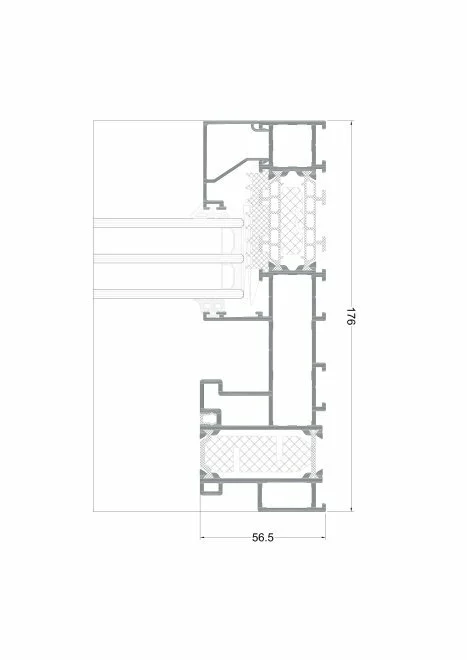
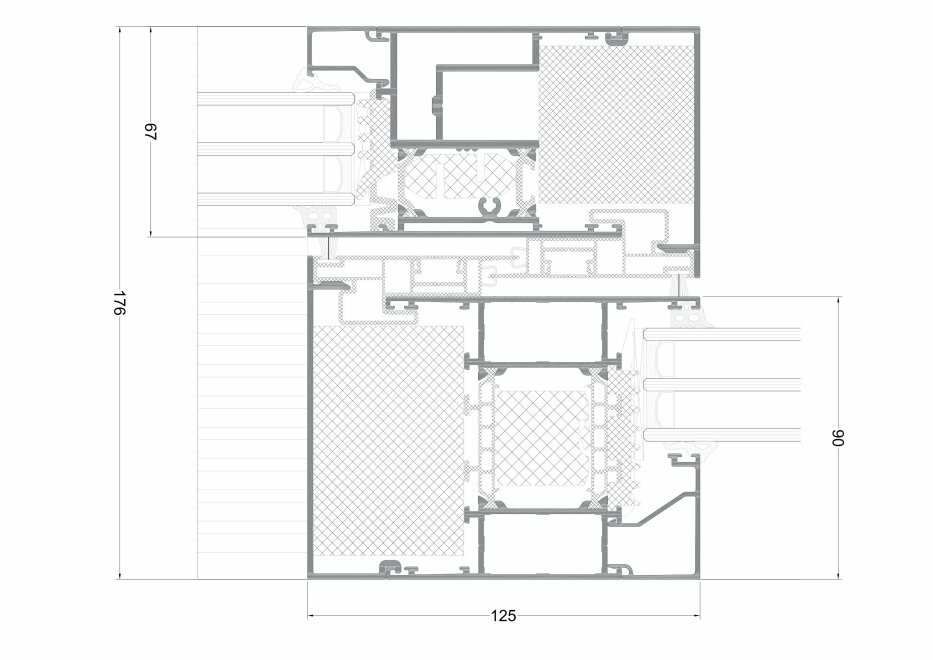
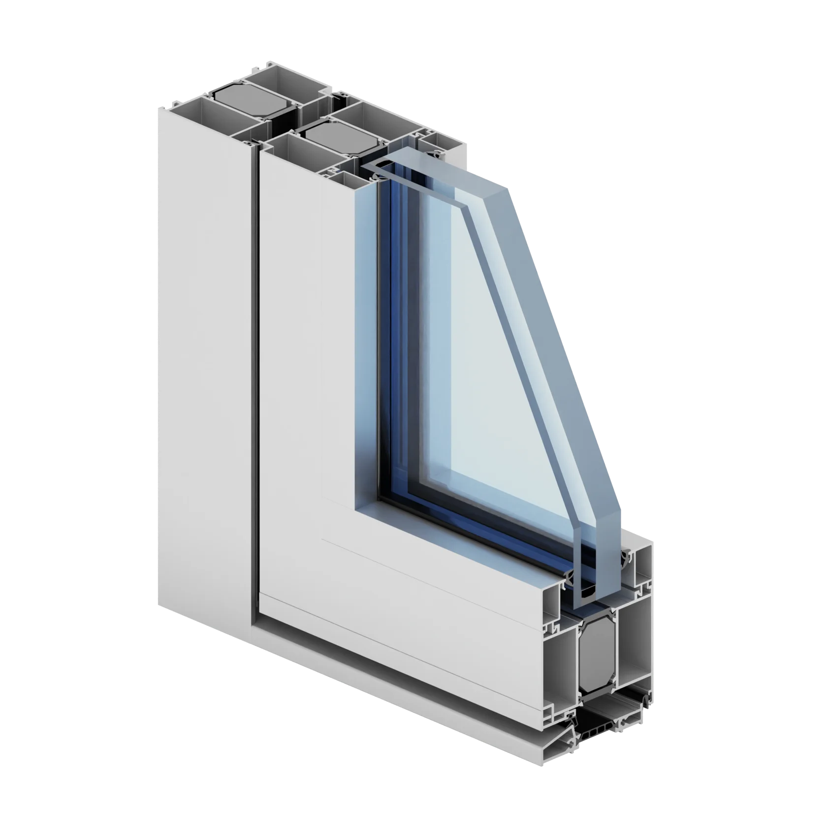
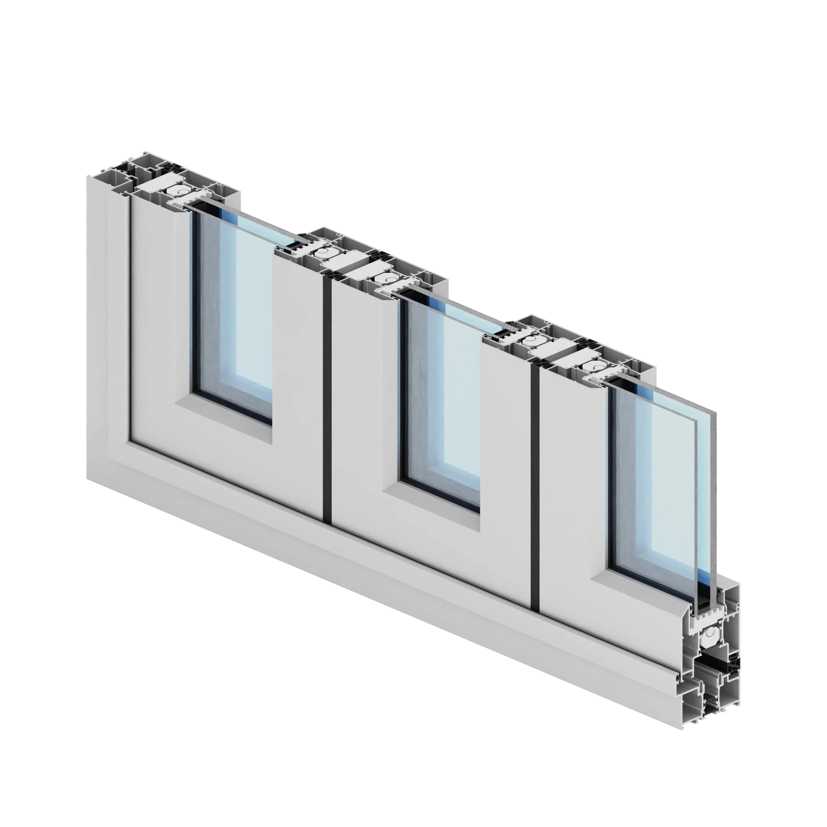
The ALUWINS-73 system uses modern insulating materials, which are currently a novelty on the market; next to the classic window central seal, an additional thermal seal has been designed; thanks to this solution, very high window tightness (air infiltration, water tightness) as well as innovative appearance and aesthetics were achieved
- It is possible to choose different profile finishes (including renovation profiles), giving the window structure an individual character
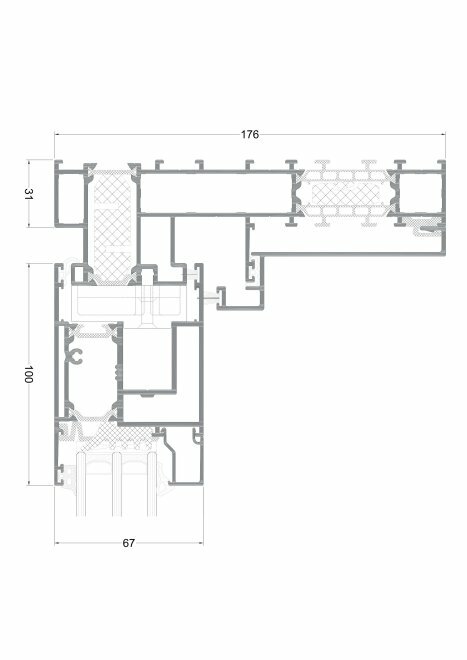
- the system also allows for making an all-glass corner connection at an angle of 90 degrees
- ALUWINS - 73 window and door system sets a new standard for window insulation, while maintaining the highest ergonomics of use and modern aesthetics of the profile
- ALUWINS - 73 OUT option available (G OUT i, G OUT i+) – windows opening outwards
- Panel doors can also be made on the basis of the Genesis 75 door system
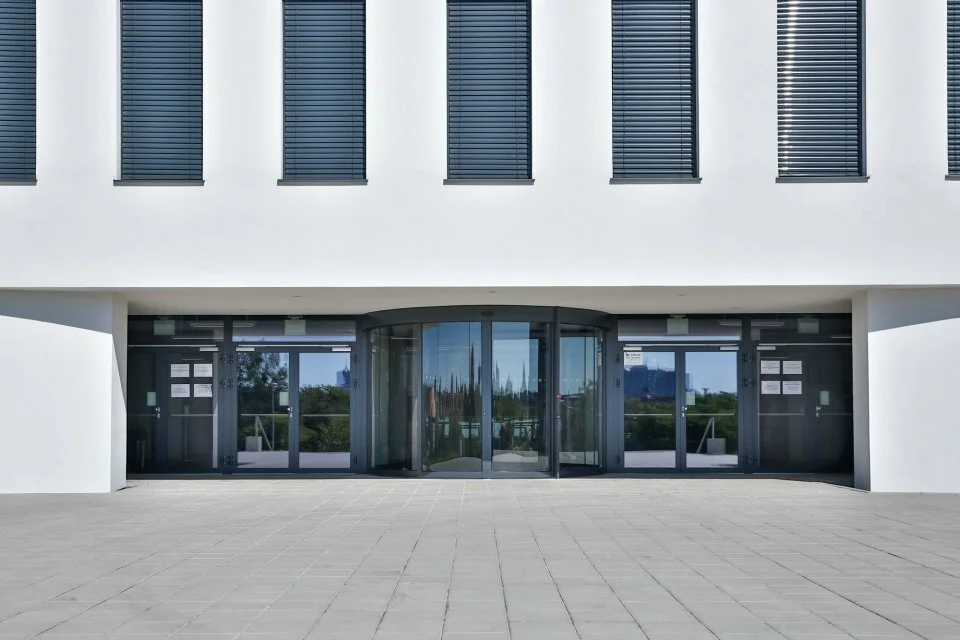
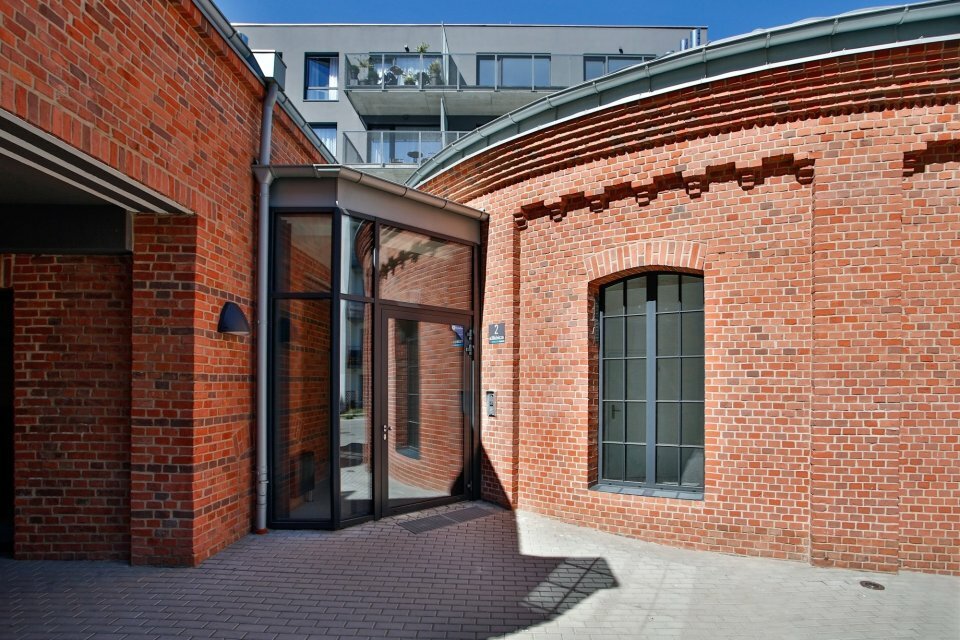
- ALUWINS - 73 is a system designed for designing window and door structures both in public buildings and in single or multi-family housing
- Wide range of colors - RAL palette (Qualicoat 1518), structural colors, Aliplast Wood Color Effect (Qualideco PL-0001), anode (Qualanod 1808), bicolor
ALUWINS FM-72
ALUWINS FM-72
Contact us
Leave your email and we will contact you.
Or call us +13477705199
We do not share your data with third parties
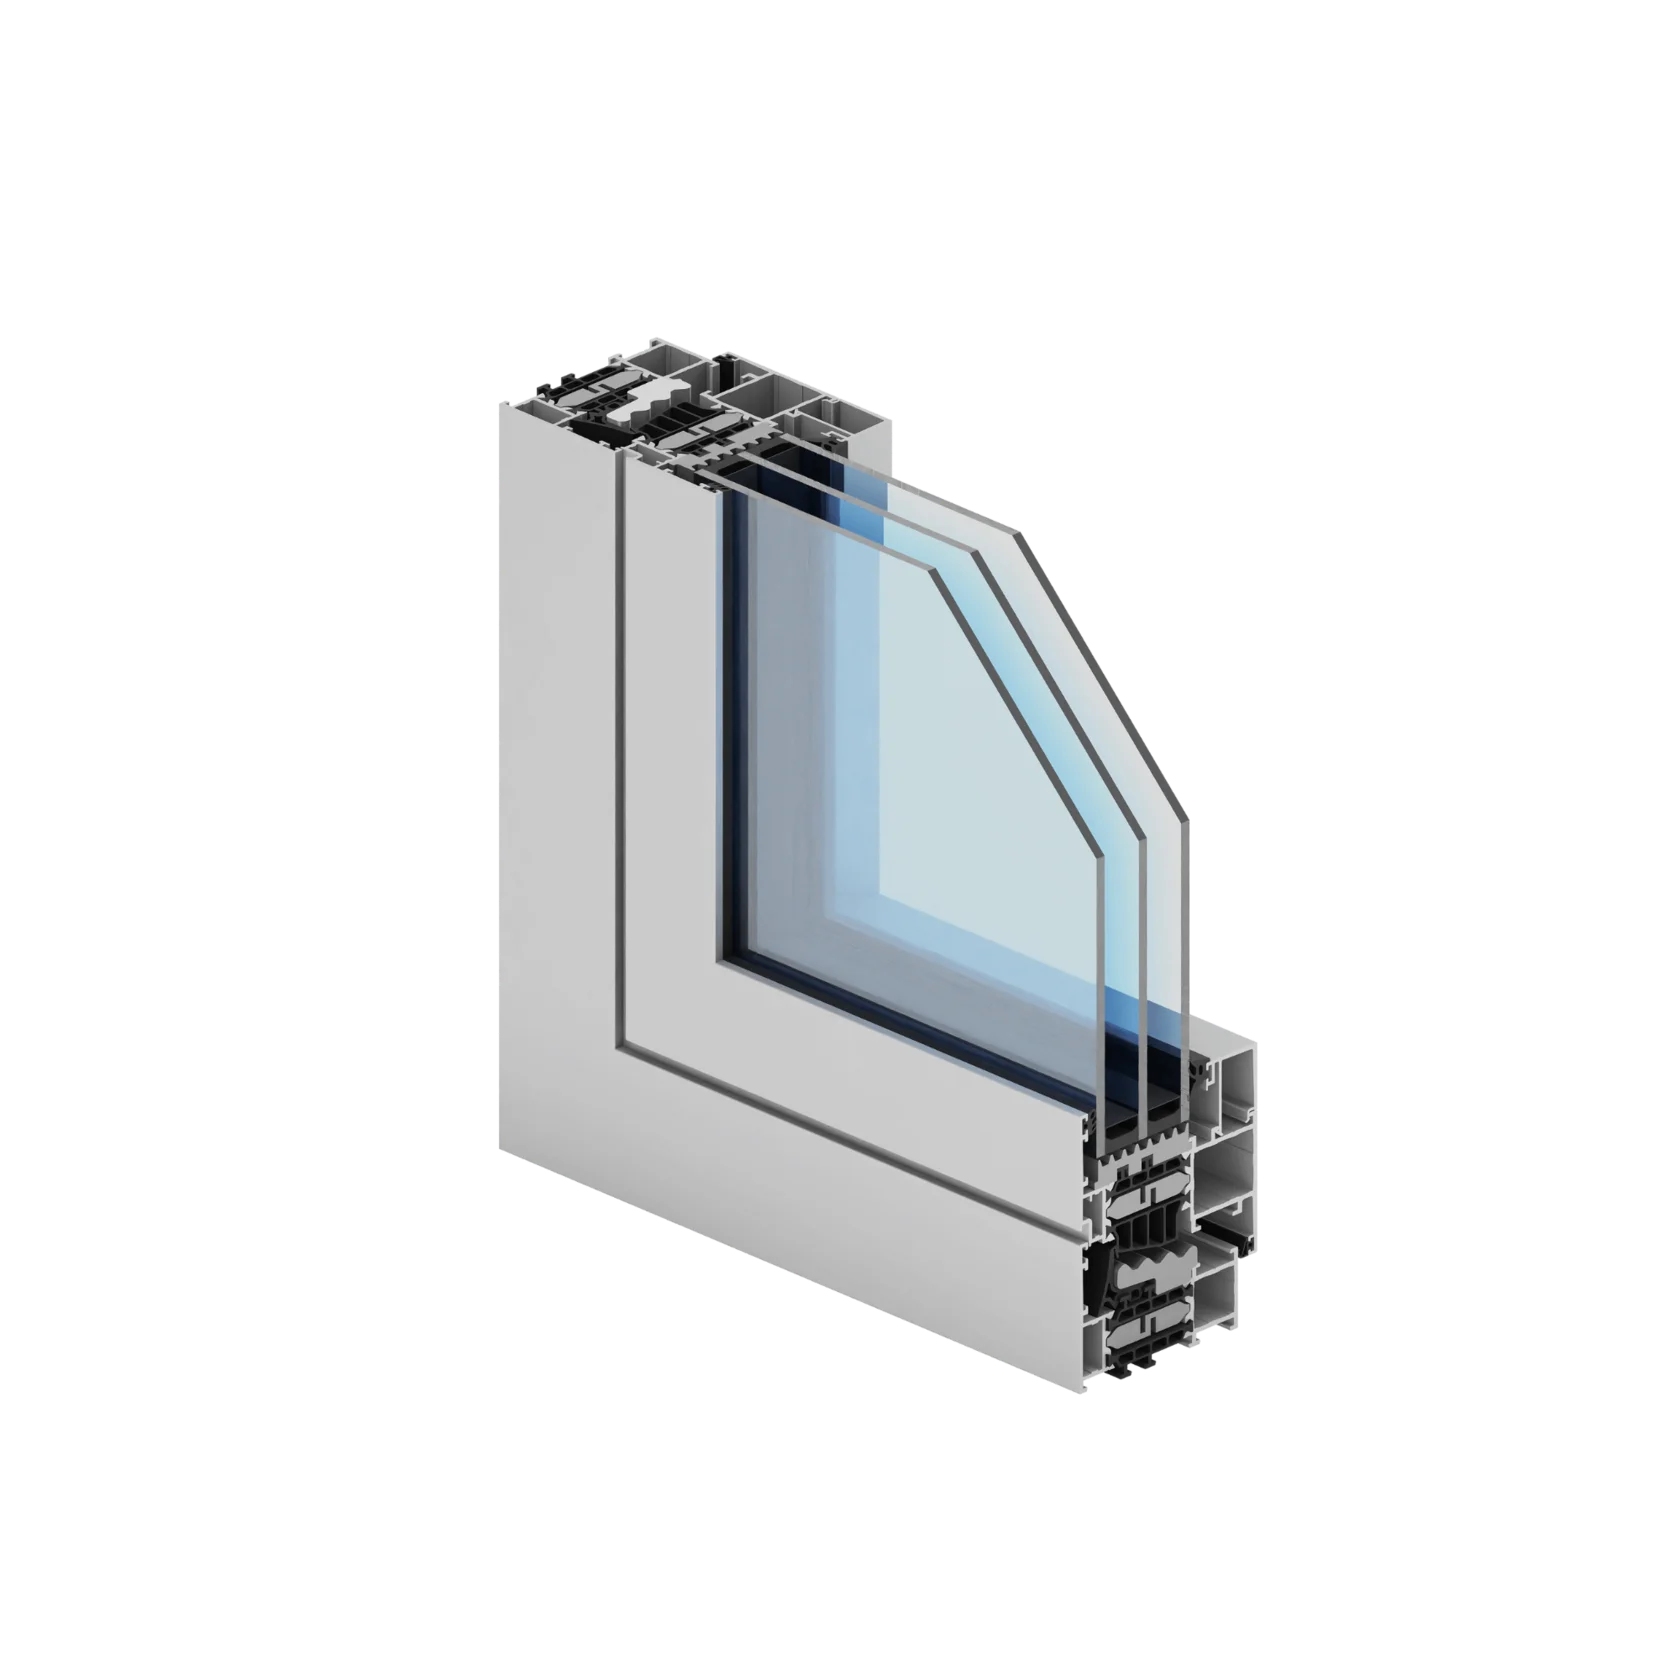
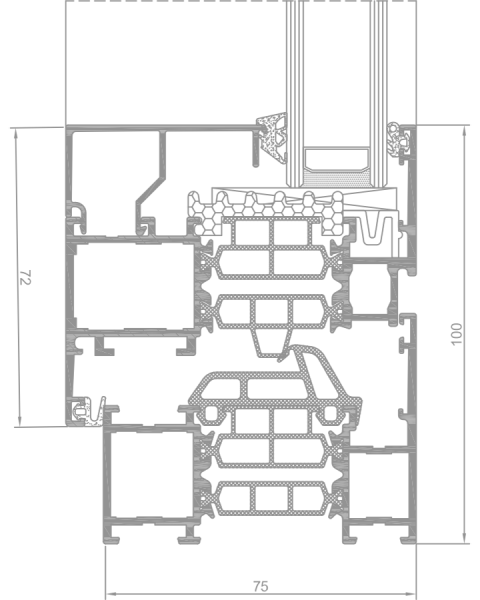
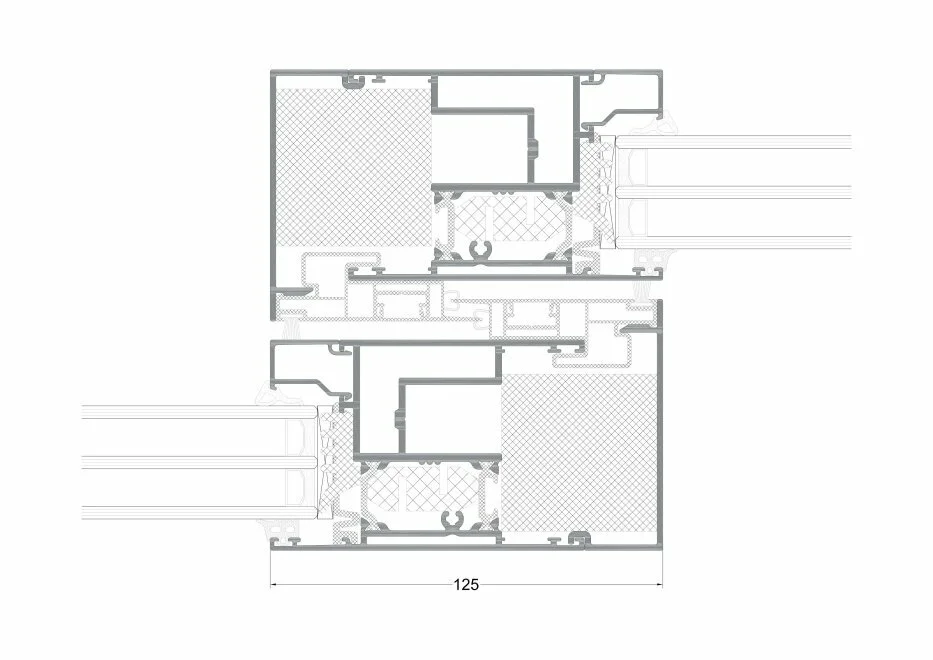
High parameters of thermal insulation were obtained through the use of special thermal inserts inserted between thermal breaks and around the glass, improving the insulation of the section 0.2-0.4 W/m2K
- it is possible to install windows in facade systems
- glazing strips available in the following variants: rectangular and rounded
- a wide range of glazing allows the use of all common types of single, double, acoustic or anti-burglary glass
- profile drainage available in two variants: traditional or hidden
- possibility of profile bending (exact profile specification and details regarding technical parameters of profile bending - available in the authorized zone at www.aliplast.pl)
- the design of the IPi, IPi+ systems is based on the proven, extensive and valued Imperial base system
- wide range of colors - RAL palette (Qualicoat 1518), structural colors, Aliplast Wood Color Effect (Qualideco PL-0001), anode (Qualanod 1808), bicolor
ALUWINS P-63
ALUWINS P-63
Contact us
Leave your email and we will contact you.
Or call us +13477705199
We do not share your data with third parties
High parameters of thermal insulation were obtained thanks to the use of special thermal inserts inserted between thermal breaks and around the glass.
A wide range of glazing allows the use of all common types of single, double, acoustic or anti-burglary glass
- it is possible to install windows in facade systems
- glazing strips available in the following variants: rectangular and rounded
- a wide range of glazing allows the use of all common types of single, double, acoustic or anti-burglary glass
- profile drainage available in two variants: traditional or hidden
- possibility of profile bending (exact profile specification and details regarding technical parameters of profile bending - available in the authorized zone at www.aliplast.pl)
- the design of the IPi, IPi+ systems is based on the proven, extensive and valued Imperial base system
- wide range of colors - RAL palette (Qualicoat 1518), structural colors, Aliplast Wood Color Effect (Qualideco PL-0001), anode (Qualanod 1808), bicolor
ALUWINS -56
ALUWINS -56
Contact us
Leave your email and we will contact you.
Or call us +13477705199
We do not share your data with third parties
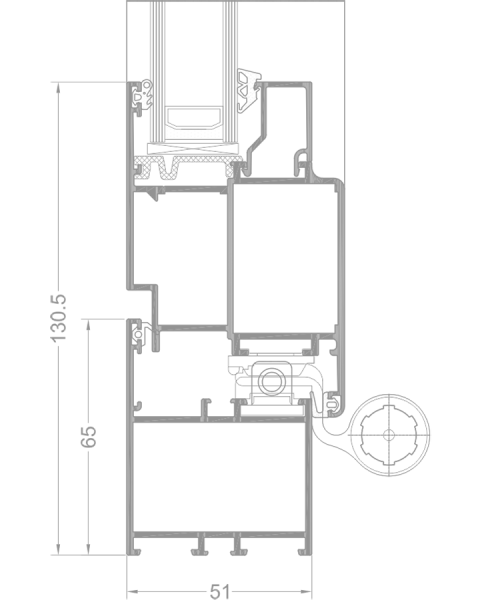
The system is designed to construct doors and windows without thermal insulation; allows you to design light, durable and functional buildings.
There is a possibility of constructing sliding and swinging doors, connecting walls at any angle and strengthening already made and even installed elements.
- it is possible to embed ALUWINS ECO-51 doors into partition walls made of Econoline segments or into other walls of any structure
- an option with a hidden hinge / ROTO Solid C is available (the hinge has the FixClick function that allows for quick and safe mounting of the door leaf)
- the construction of the system allows the use of groove hinges, which are easier to install and more economical
- on the basis of this system, smoke-tight doors can be built - doors of the ECO system with a smoke-tight function meet the criteria of Sa, Sm smoke-tightness classes in accordance with PN-EN 13501-2+A1:2010)
- possibility of profile bending (exact profile specification and details regarding technical parameters of profile bending - available in the authorized zone at www.aliplast.pl)
- wide range of colors - RAL palette (Qualicoat 1518), structural colors, Aliplast Wood Color Effect (Qualideco PL-0001), anode (Qualanod 1808), bicolor
Aluminum Doors
HST ULTRAGLIDE I+
HST ULTRAGLIDE I+
Contact us
Leave your email and we will contact you.
Or call us +13477705199
We do not share your data with third parties
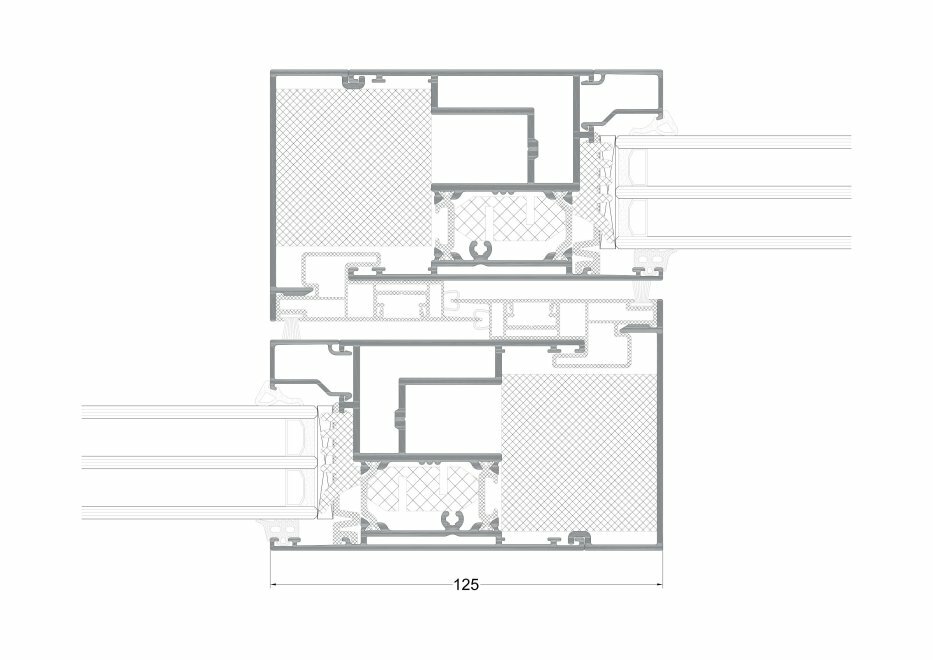
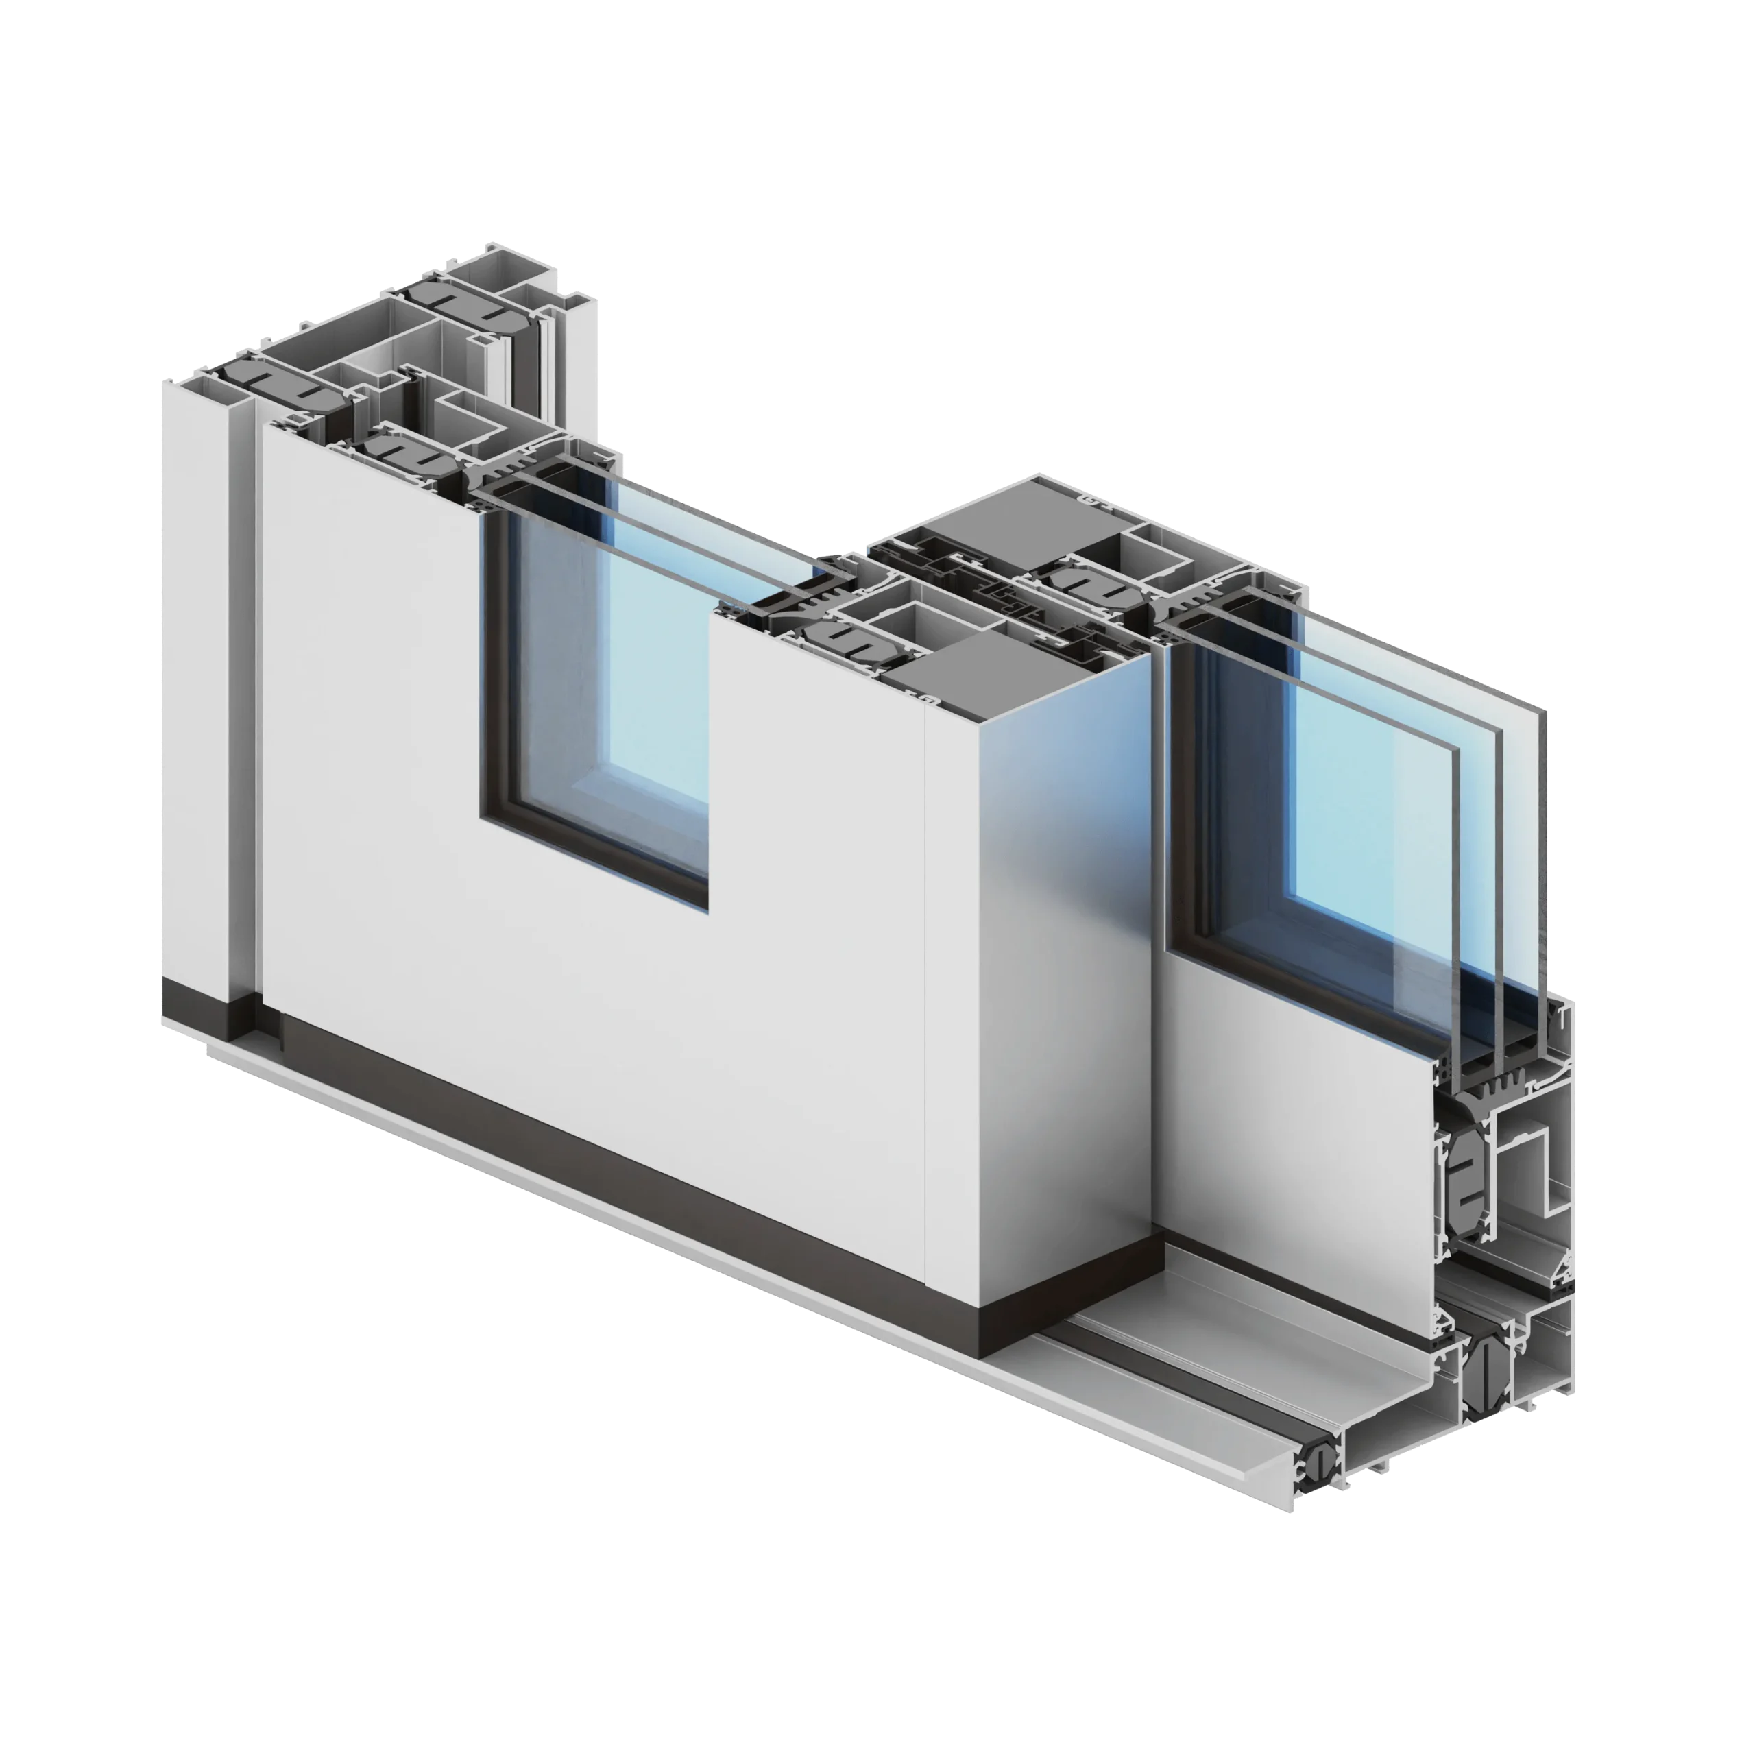
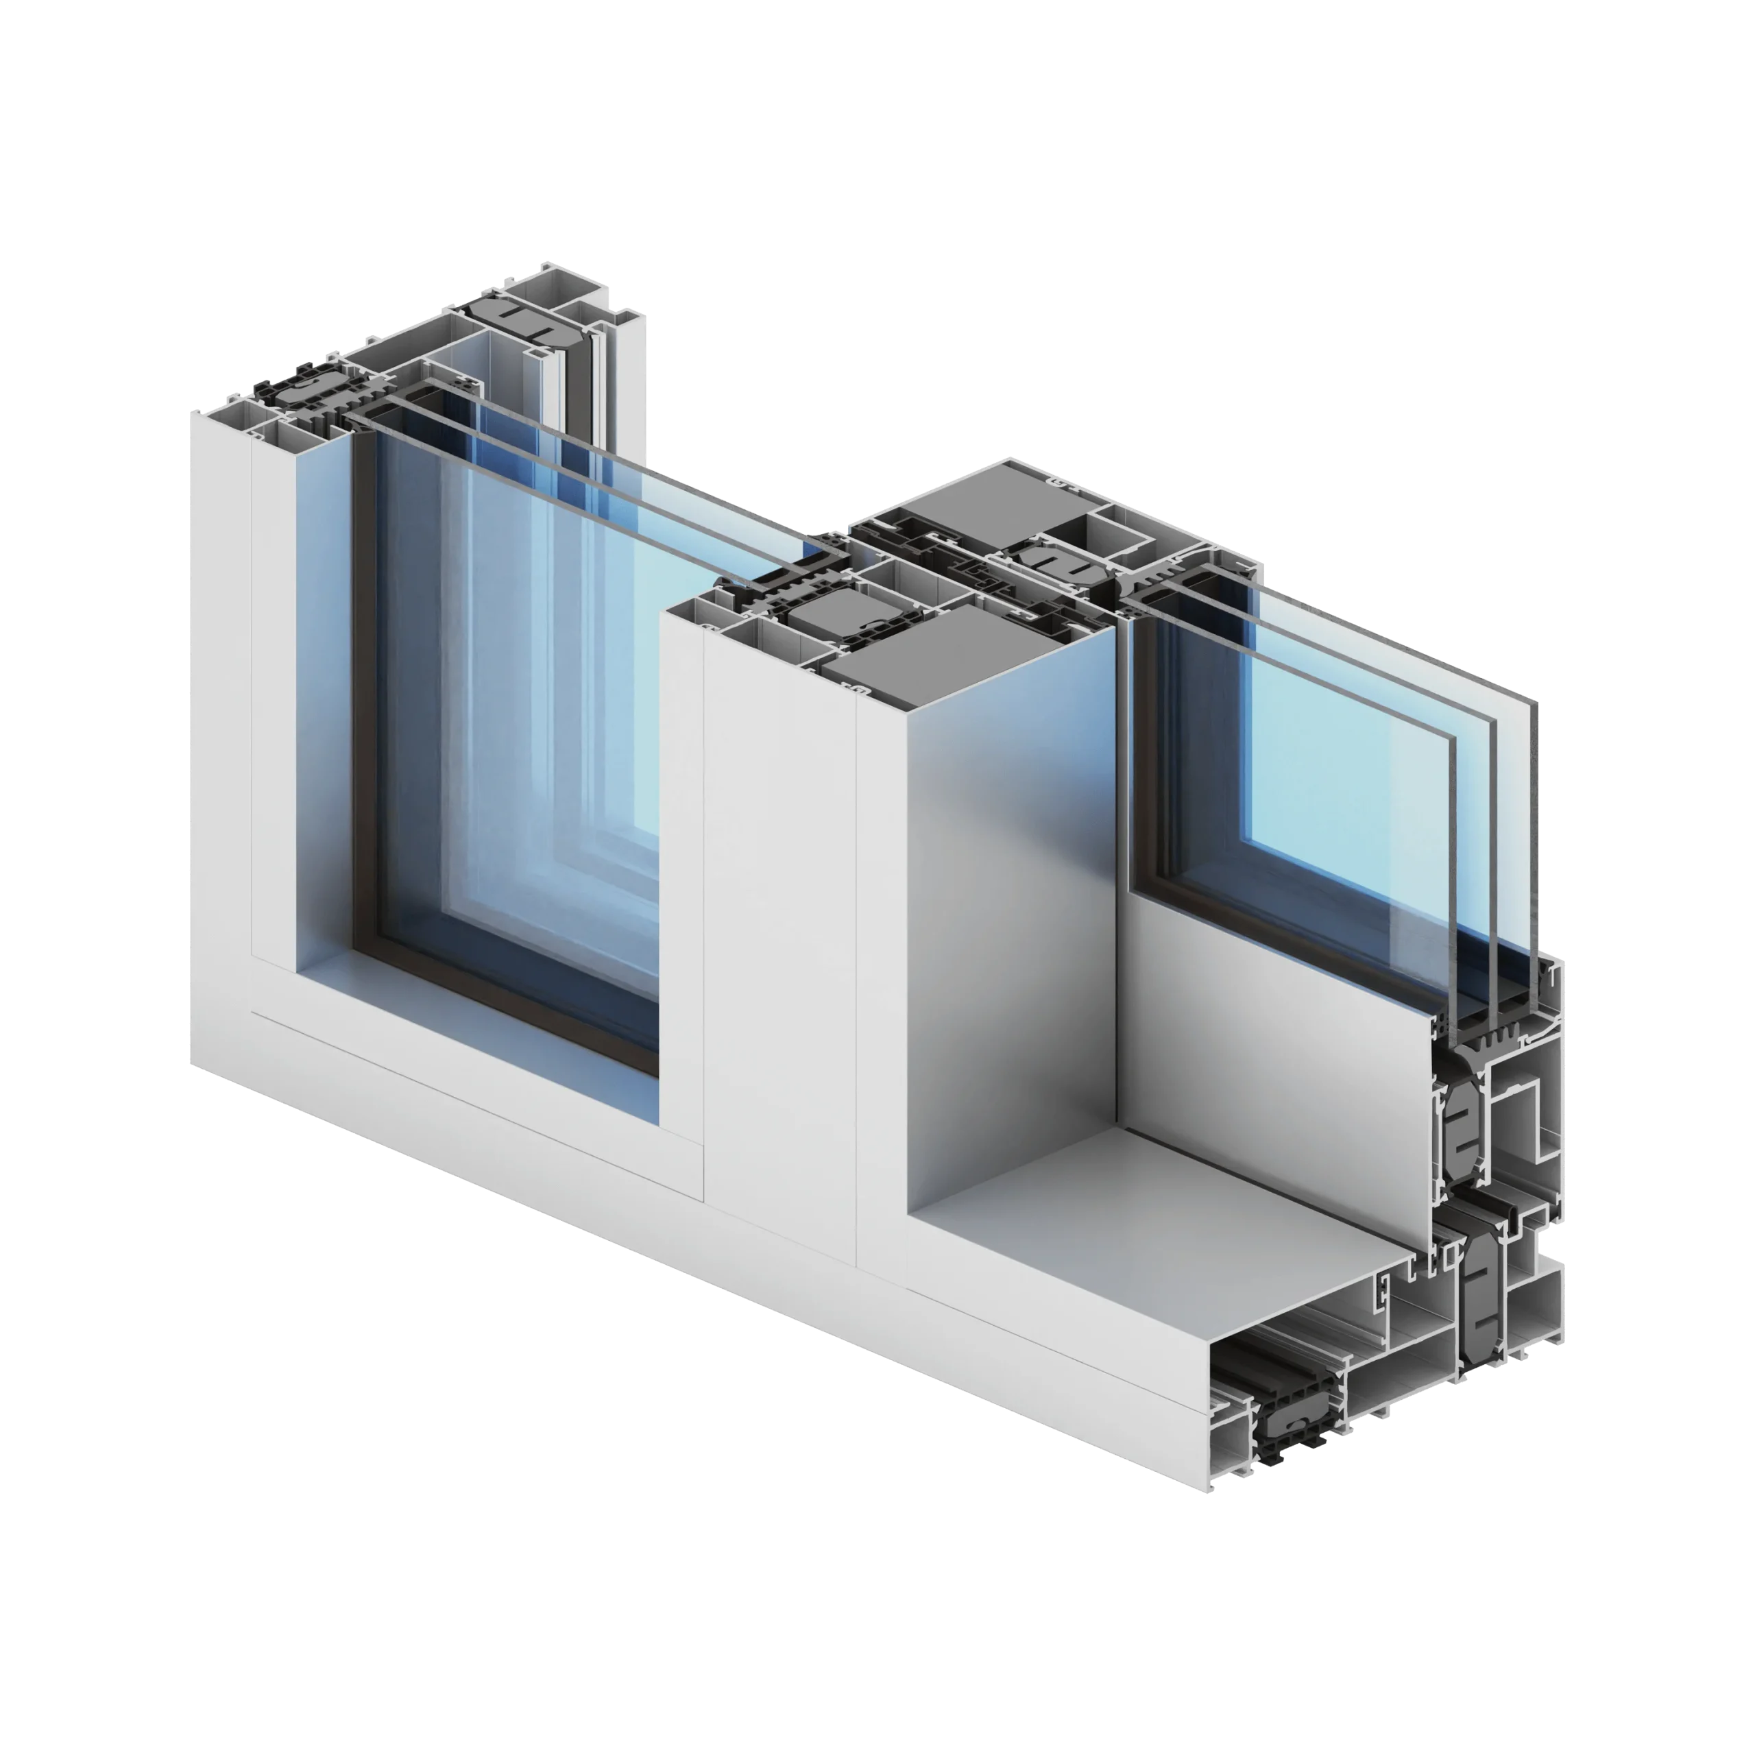

Thanks to its parameters, the ALUWINS I+ system allows for designing constructions with very large dimensions of sliding leaves: the maximum dimensions of the structure possible to be made in this system are: the height of the leaf Hs=3300 mm and the width of the leaf Bs=3500.
The ALUWINS I+ system enables the construction of large and stable sliding windows and doors with a maximum sash weight of: 250 kg for the sliding option and 400 kg for the lift and slide option.
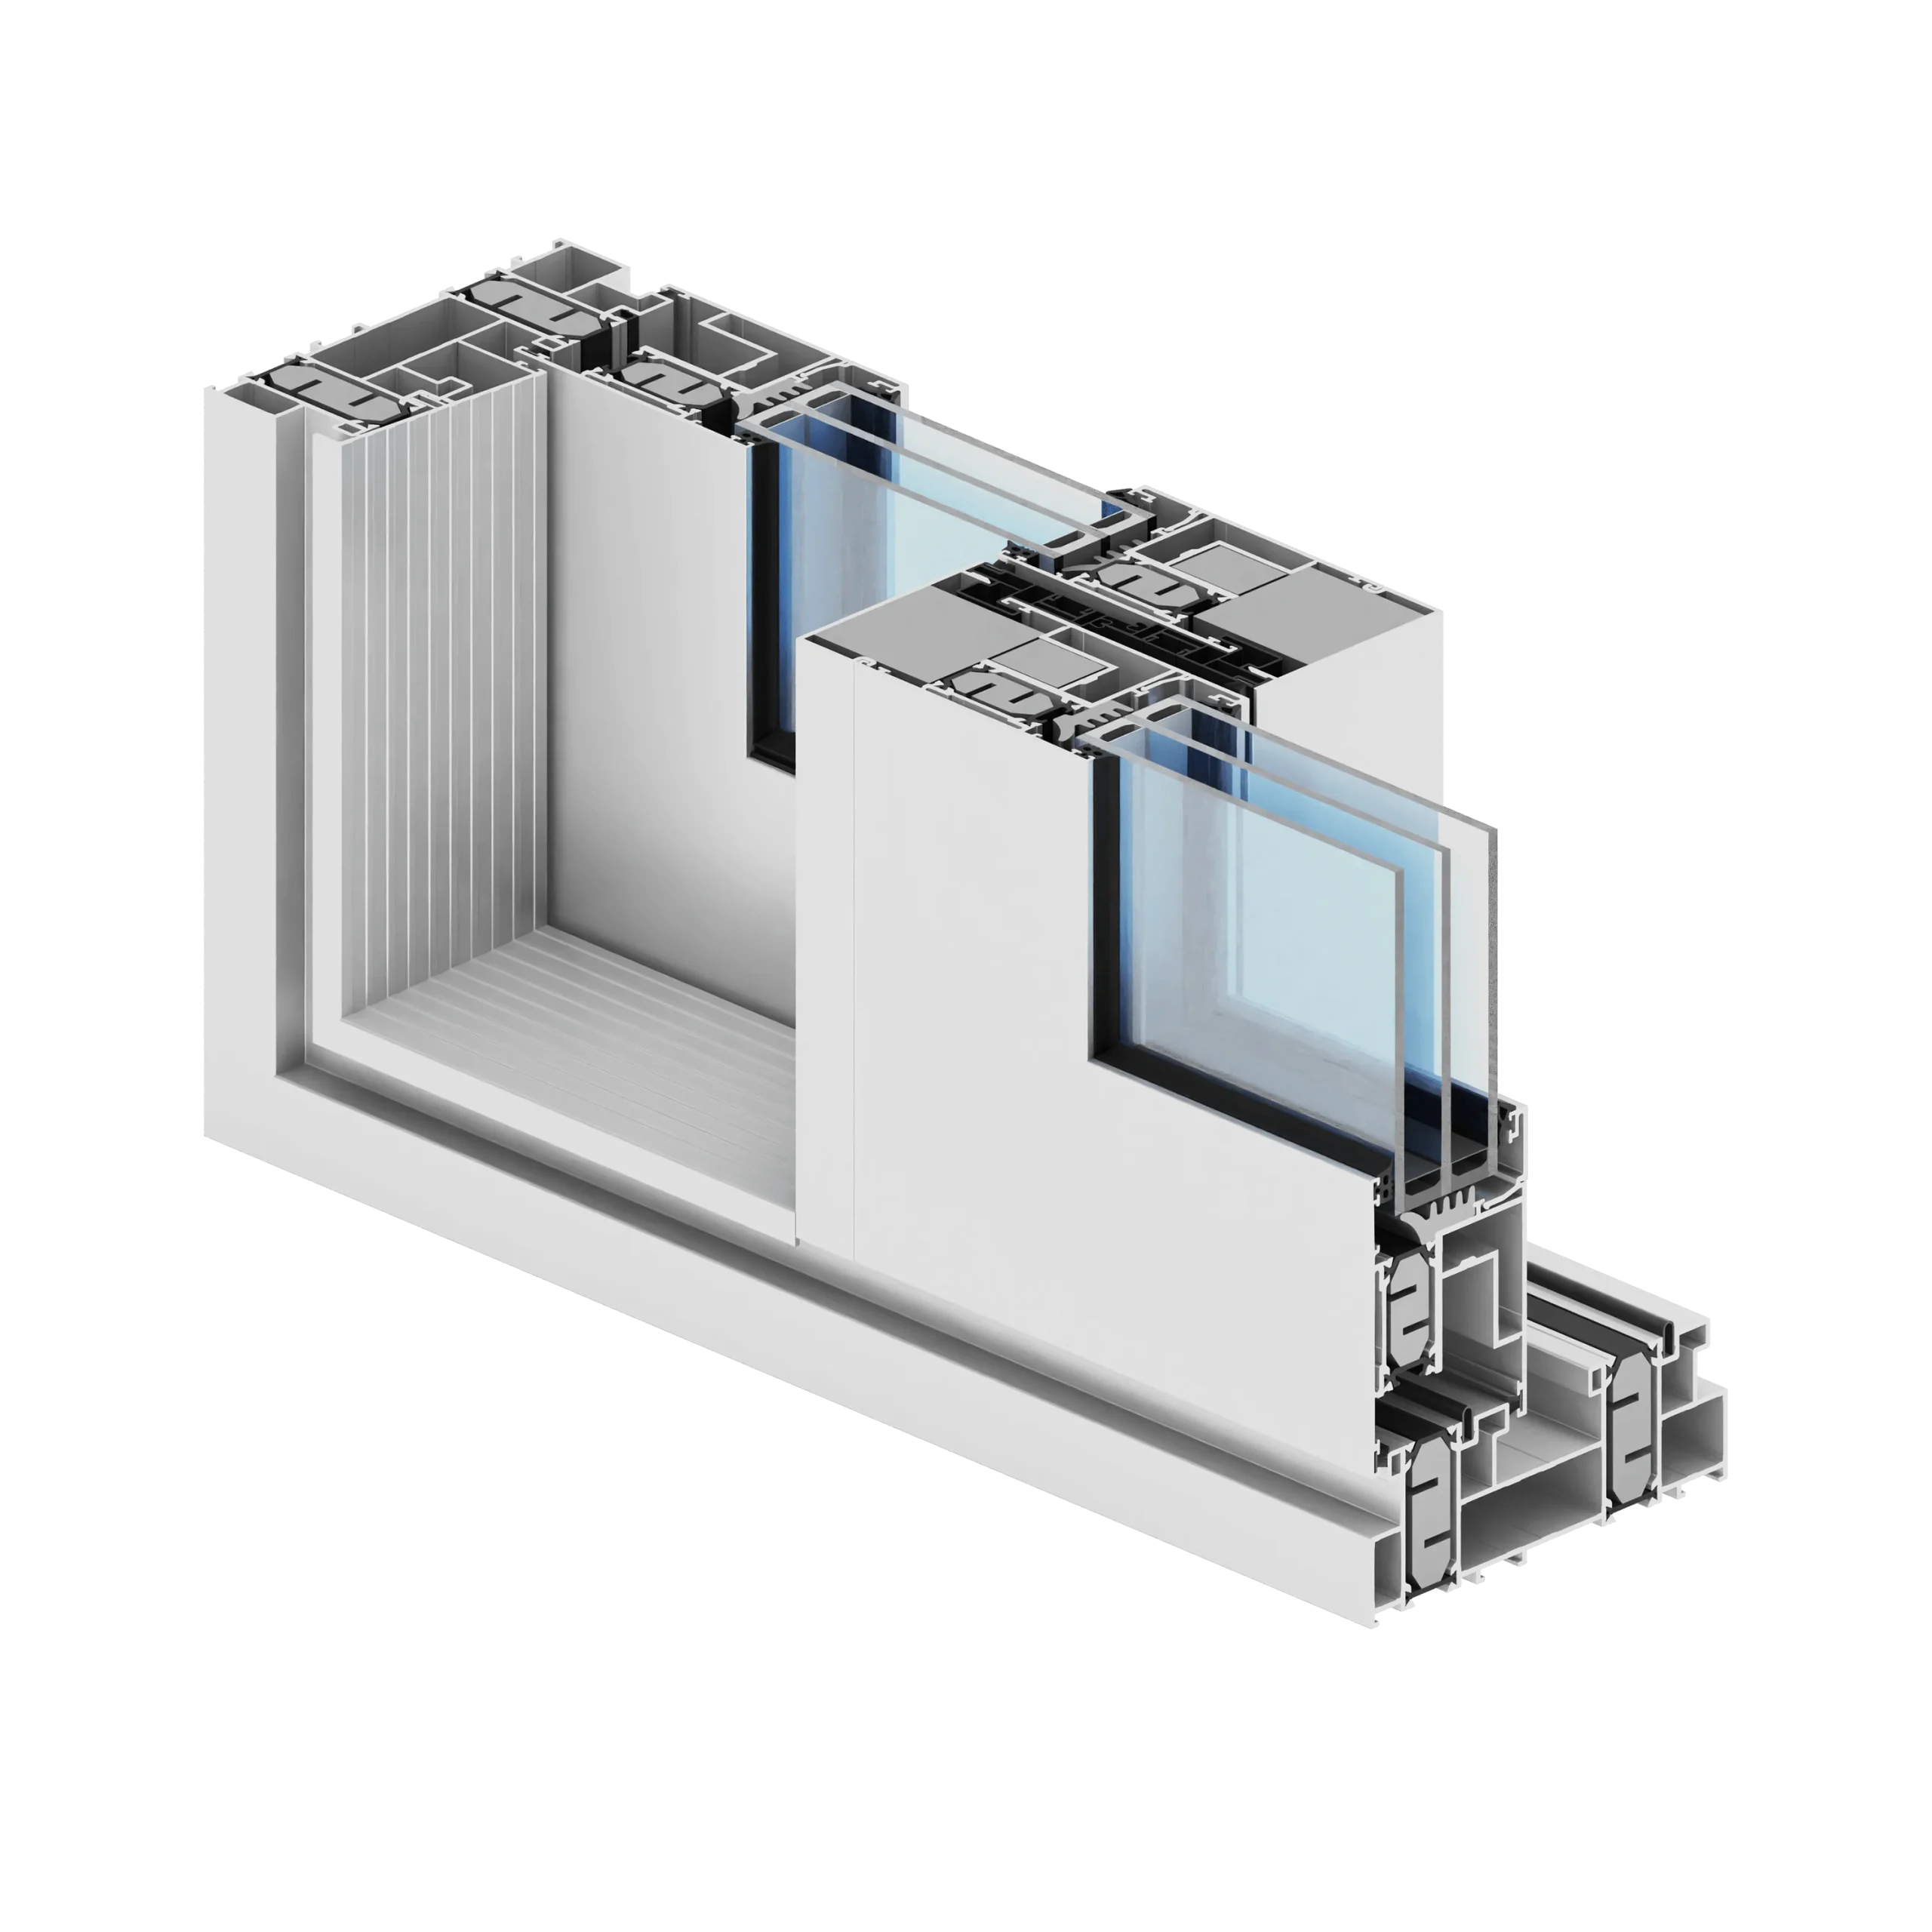
- UG sliding structures are intended for use in residential buildings, mainly individual and public buildings
- system adapted to the latest requirements in the field of thermal insulation, aesthetics and safety: available system options:
- UG low threshold version,
- UG - 90° angled solution
- the profiles are adapted to the assembly of many fittings available on the market, locked manually and by means of automation
- the possibility of using various types of filling (single, double-chamber glass)
- system adapted to the latest requirements in the field of thermal insulation: the system uses: a thermal break with a width of 22 mm and 28 mm enriched with the addition of glass fiber, thermal inserts and glass inserts improving the thermal insulation of the cross-section
- available options: UG, UGi, UG i+ version
- wide range of colors - RAL palette (Qualicoat 1518), structural colors, Aliplast Wood Color Effect (Qualideco PL-0001), anode (Qualanod 1808), bicolor
HST ALUWINS ULTRAGLIDE
Contact us
Leave your email and we will contact you.
Or call us +13477705199
We do not share your data with third parties
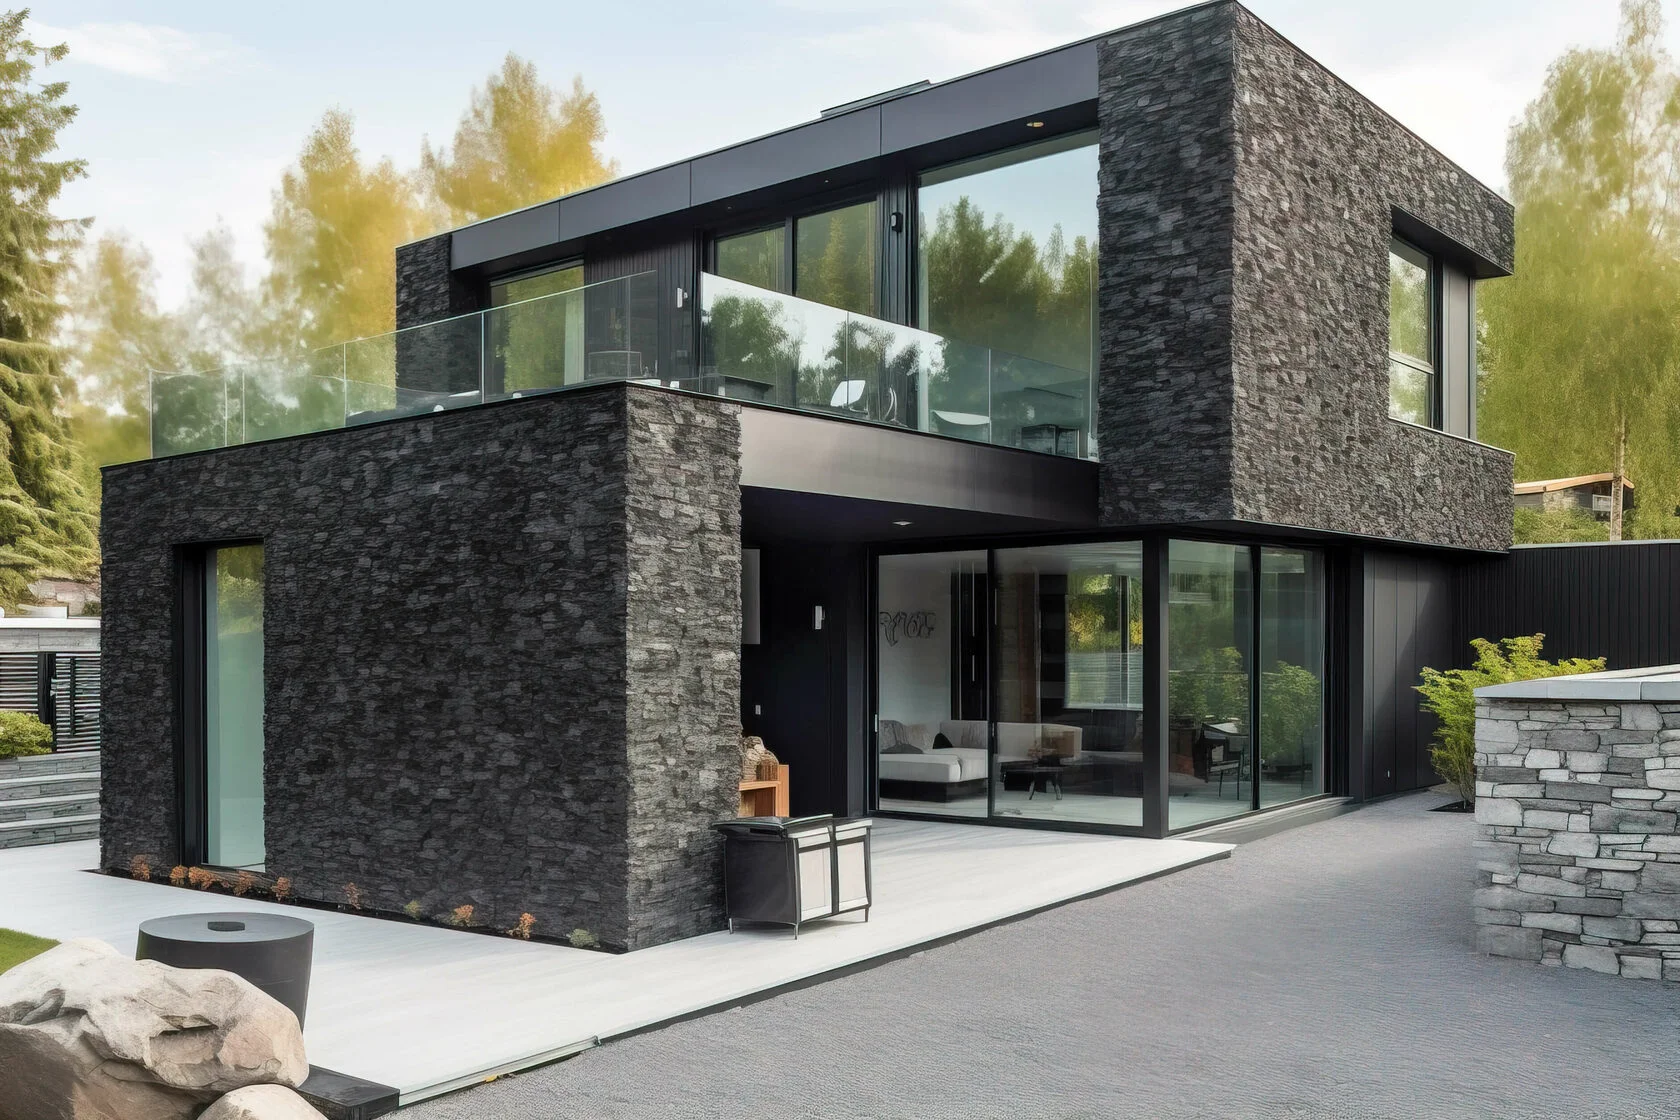
Ultraglide - option with a low threshold the Ultraglide system is not only functional, but also offers economical and aesthetic architectural solutions; modern design and the use of lift and slide fittings of the UG system with a low threshold ensure comfortable use, increase the use value and elegant design the model with a reduced threshold is a solution that improves the accessibility of buildings for the disabled - the low threshold option prevents faults at the door-floor junction and allows the threshold to be flush with the floor maximum sash weight 400 kg possible construction combinations: 2.4 elements based on a double track door frame Ultraglide - option with a low threshold.
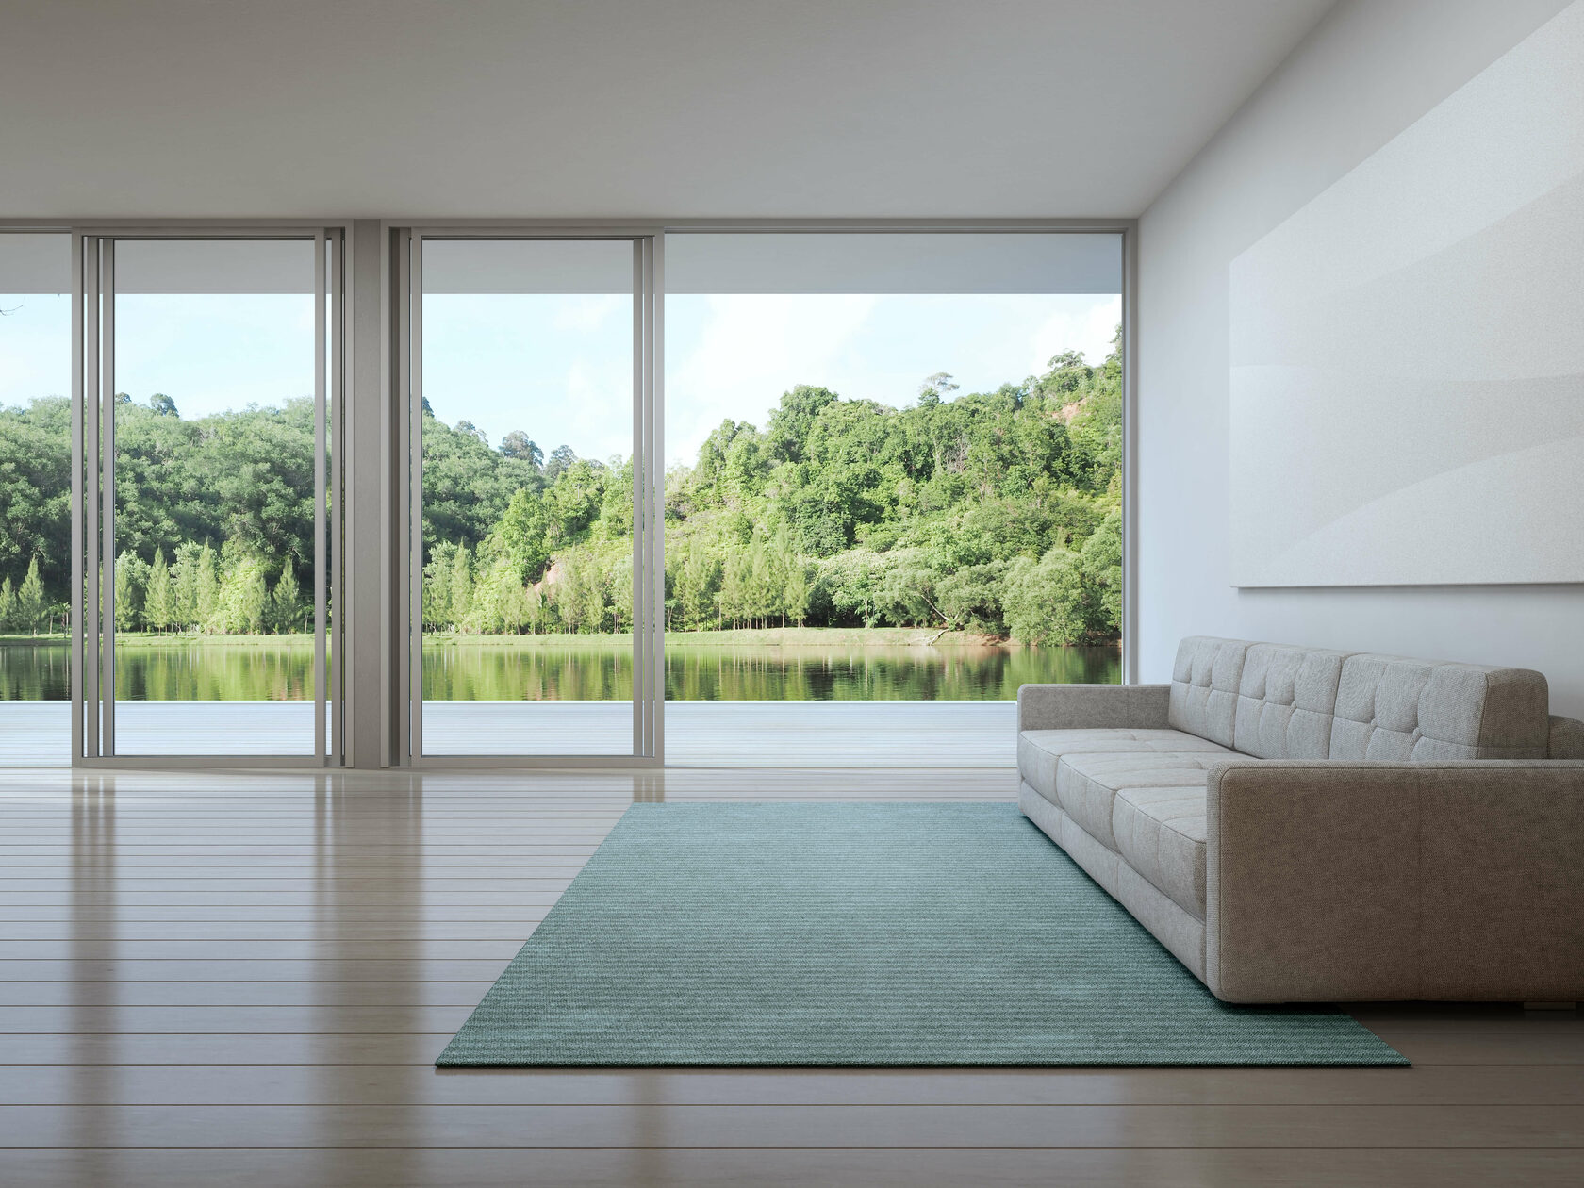
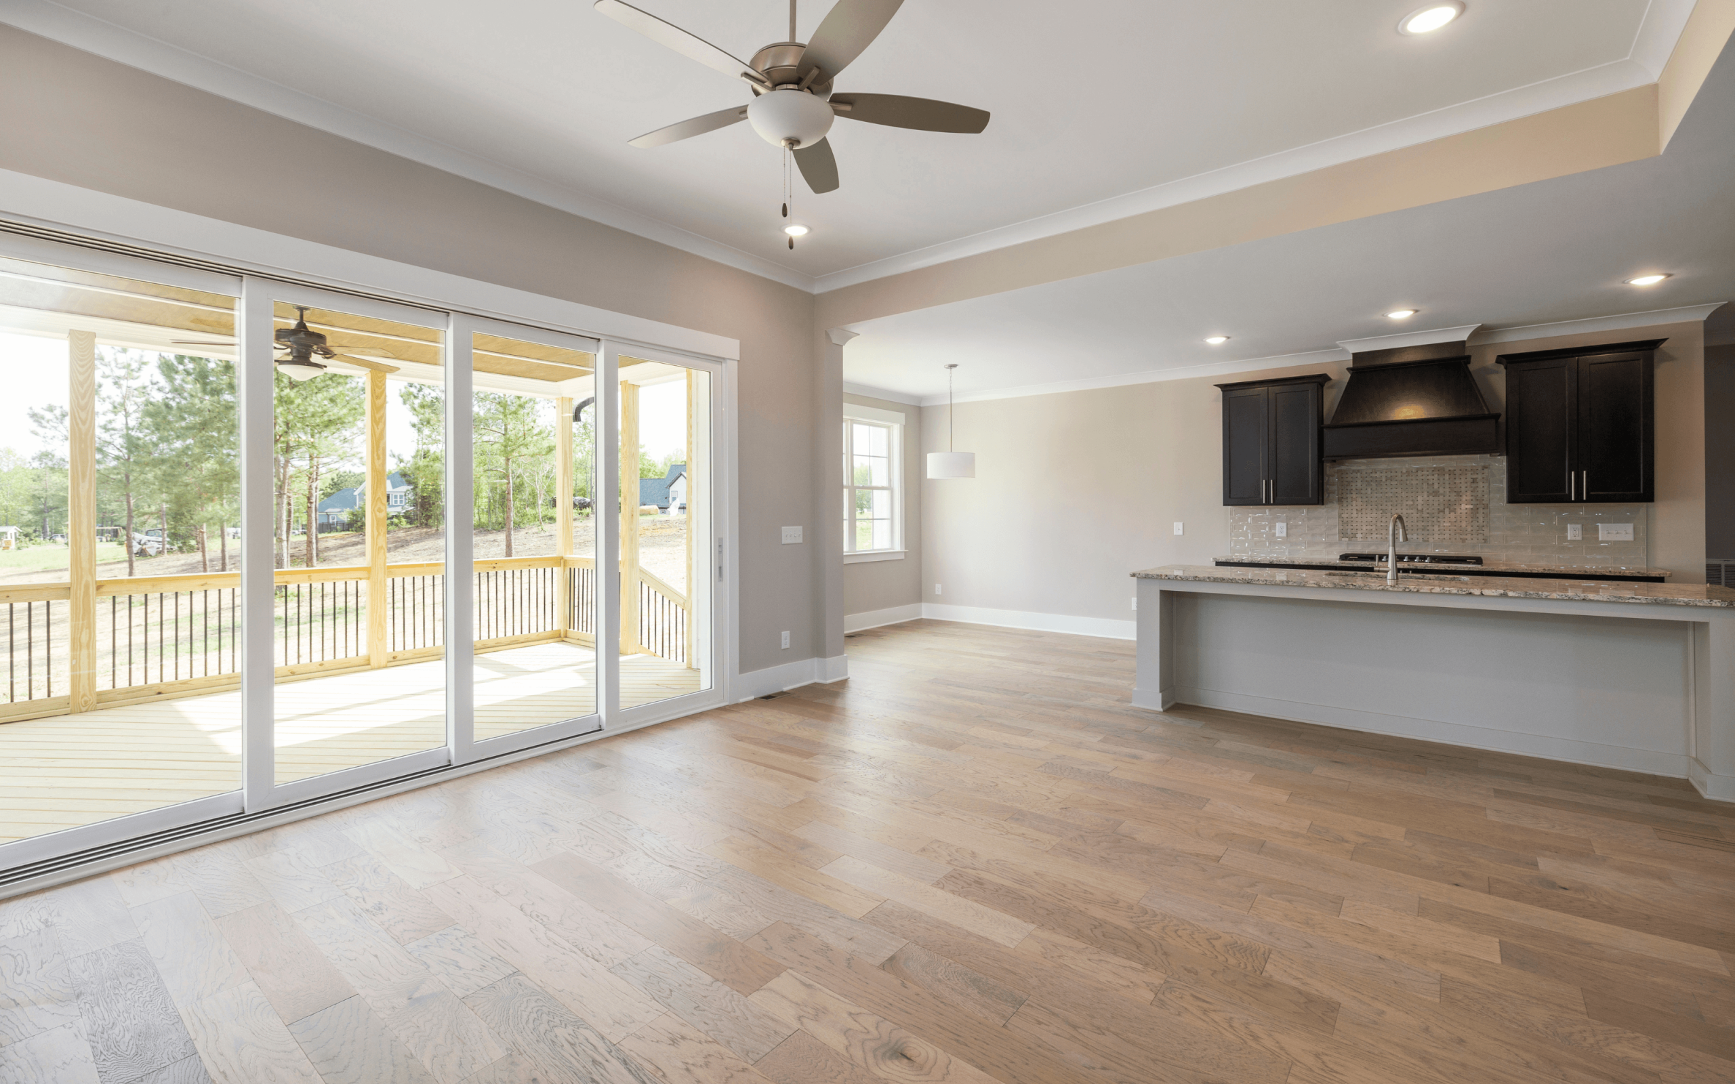
- UG sliding structures are intended for use in residential buildings, mainly individual and public buildings
- system adapted to the latest requirements in the field of thermal insulation, aesthetics and safety: available system options:
- UG low threshold version,
- UG - 90° angled solution
- the profiles are adapted to the assembly of many fittings available on the market, locked manually and by means of automation
- the possibility of using various types of filling (single, double-chamber glass)
- system adapted to the latest requirements in the field of thermal insulation: the system uses: a thermal break with a width of 22 mm and 28 mm enriched with the addition of glass fiber, thermal inserts and glass inserts improving the thermal insulation of the cross-section
- available options: UG, UGi, UG i+ version
- wide range of colors - RAL palette (Qualicoat 1518), structural colors, Aliplast Wood Color Effect (Qualideco PL-0001), anode (Qualanod 1808), bicolor
HST MONORAIL I+
HST MONORAIL I+
Contact us
Leave your email and we will contact you.
Or call us +13477705199
We do not share your data with third parties
Sliding and Lift-and-Slide systems
Maximum sash weight: 400 kg
Single track door frame
Possible construction combinations: 2-element (leaf + fix), 3-element (leaf + fix + wing), 4-element (2 wings + 2 fixes)
The possibility of glazing from the outside, thanks to which it is possible to use large-size and heavy fillings.
- UG sliding structures are intended for use in residential buildings, mainly individual and public buildings
- system adapted to the latest requirements in the field of thermal insulation, aesthetics and safety: available system options:
- UG low threshold version,
- UG - 90° angled solution
- the profiles are adapted to the assembly of many fittings available on the market, locked manually and by means of automation
- the possibility of using various types of filling (single, double-chamber glass)
- system adapted to the latest requirements in the field of thermal insulation: the system uses: a thermal break with a width of 22 mm and 28 mm enriched with the addition of glass fiber, thermal inserts and glass inserts improving the thermal insulation of the cross-section
- available options: UG, UGi, UG i+ version
- wide range of colors - RAL palette (Qualicoat 1518), structural colors, Aliplast Wood Color Effect (Qualideco PL-0001), anode (Qualanod 1808), bicolor
FR 90 PROZ.
FR 90 PROZ
Contact us
Leave your email and we will contact you.
Or call us +13477705199
We do not share your data with third parties
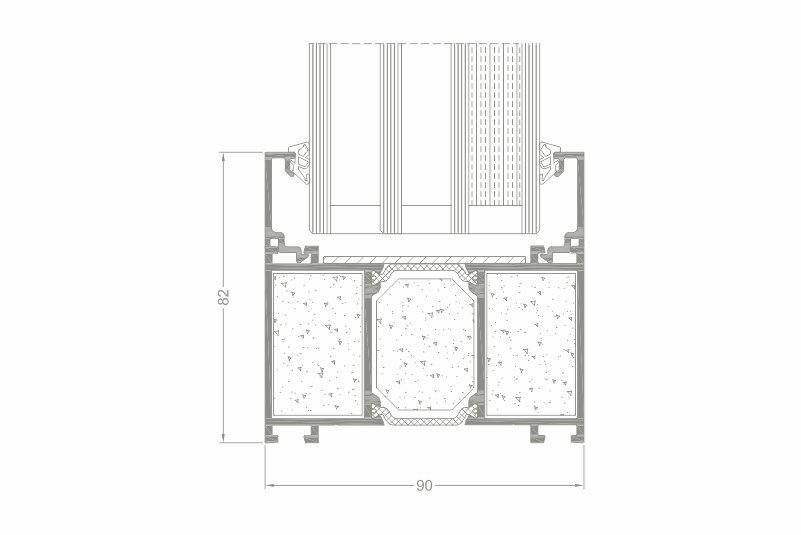
Burglary resistance: FR90 (EI60, EI30) aluminum doors obtained the RC2 burglary resistance class according to PN-EN 1627:2012; b The structure of a single-leaf door with dimensions of 1240 mm x 2250 mm was tested; the scope of the tests included: testing resistance to static loads, resistance to dynamic loads as well as resistance to manipulation with tools.
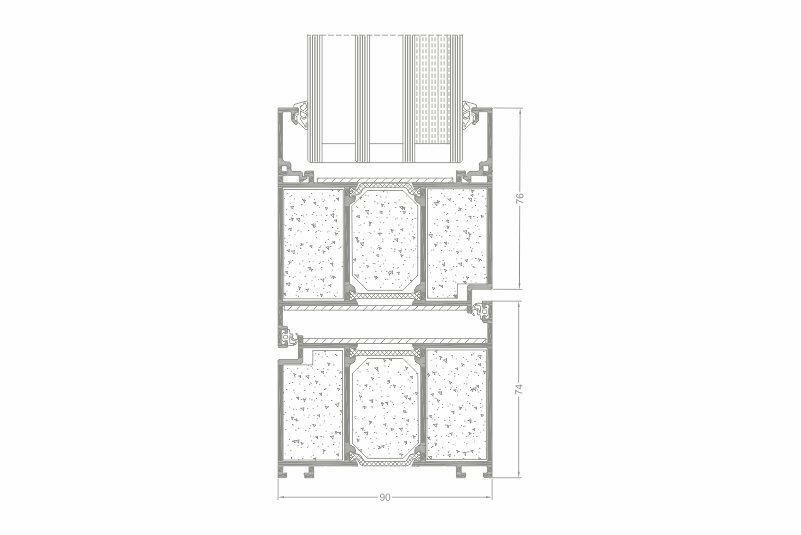
- installation depth 90 mm
- symmetrical construction of the profile, the middle chamber filled with gypsum inserts (between thermal breaks): for EI30, all chambers filled with gypsum for EI60
- system compatible with systems with a depth of 90 mm (STAR)
- the possibility of using a double-chamber glazing unit (glazing: from 20 mm to 68 mm)
- possibility of panel filling (panel 60 mm thick): panels with mineral wool filling (Up=0.57 W/m2K), panels with gypsum filling
- application: internal and external development
- structures: single- and double-leaf doors, fixed glazing
- maximum dimensions of the tested structure: 6000 x 3000 mm (fixed wall, one glass pane)
- maximum dimensions of single-leaf doors: 1650 x 2870 mm
- maximum dimensions of double-leaf doors: 3170 x 2870 mm
- single or multi-point locks, electric strikes
- overlay hinges, roller hinges
- threshold and non-threshold solutions that can be used
- kick (high pedestal)
- the possibility of using a ventilation grille
- optimization of profiles (one type of profiles for the door frame and leaf)
- quick and simple prefabrication (no processing of the glazing bead)
FRENCH DOORS
FRENCH DOORS
Contact us
Leave your email and we will contact you.
Or call us +13477705199
We do not share your data with third parties
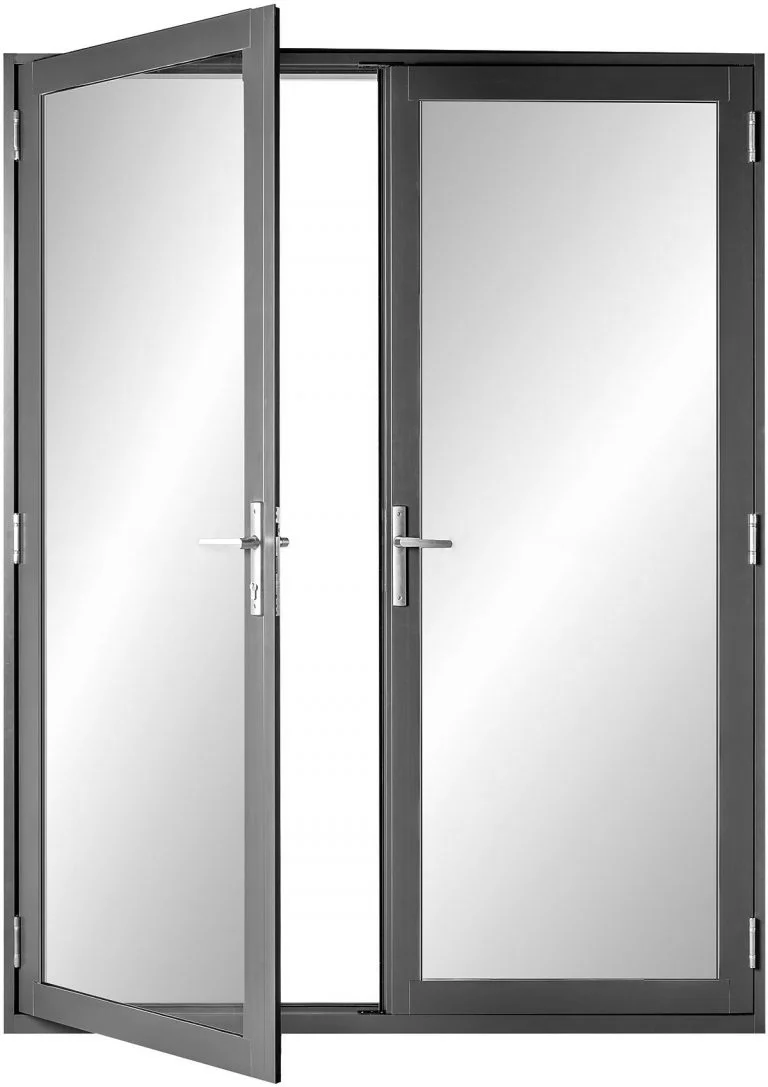
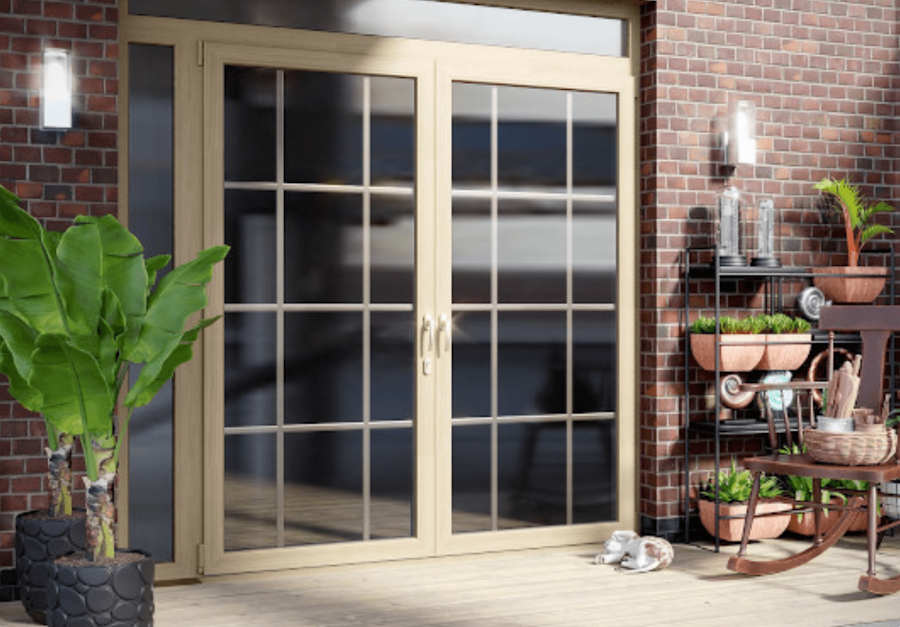
French doors are a great addition to any home. They bring a classic look to any space while looking elegant and functional. This door type is very popular in the US. The MIRADOM french door offers all the benefits of a classic, modern door including noise reduction, low maintenance, safety and security, and energy efficiency, and are available as open-in and open-out styles with equal or non-equal split panes. The extensive opening allows unrestricted access to your home as well as maximum ventilation and practical entry into your garden or patio.
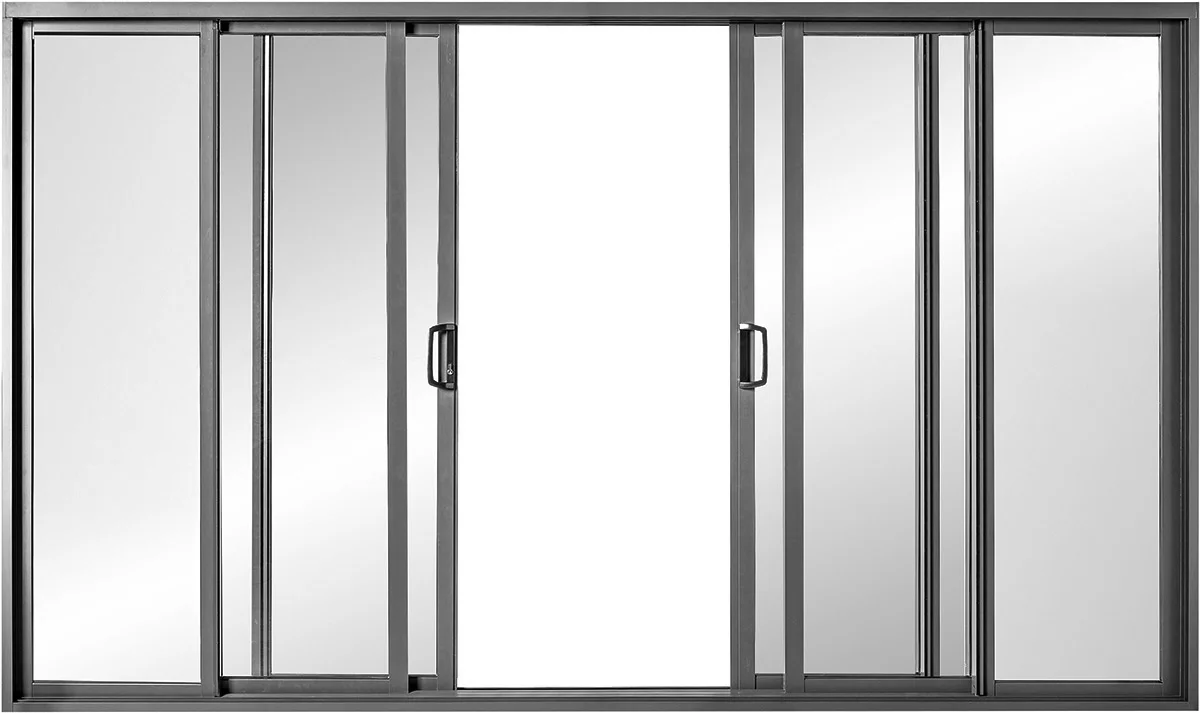
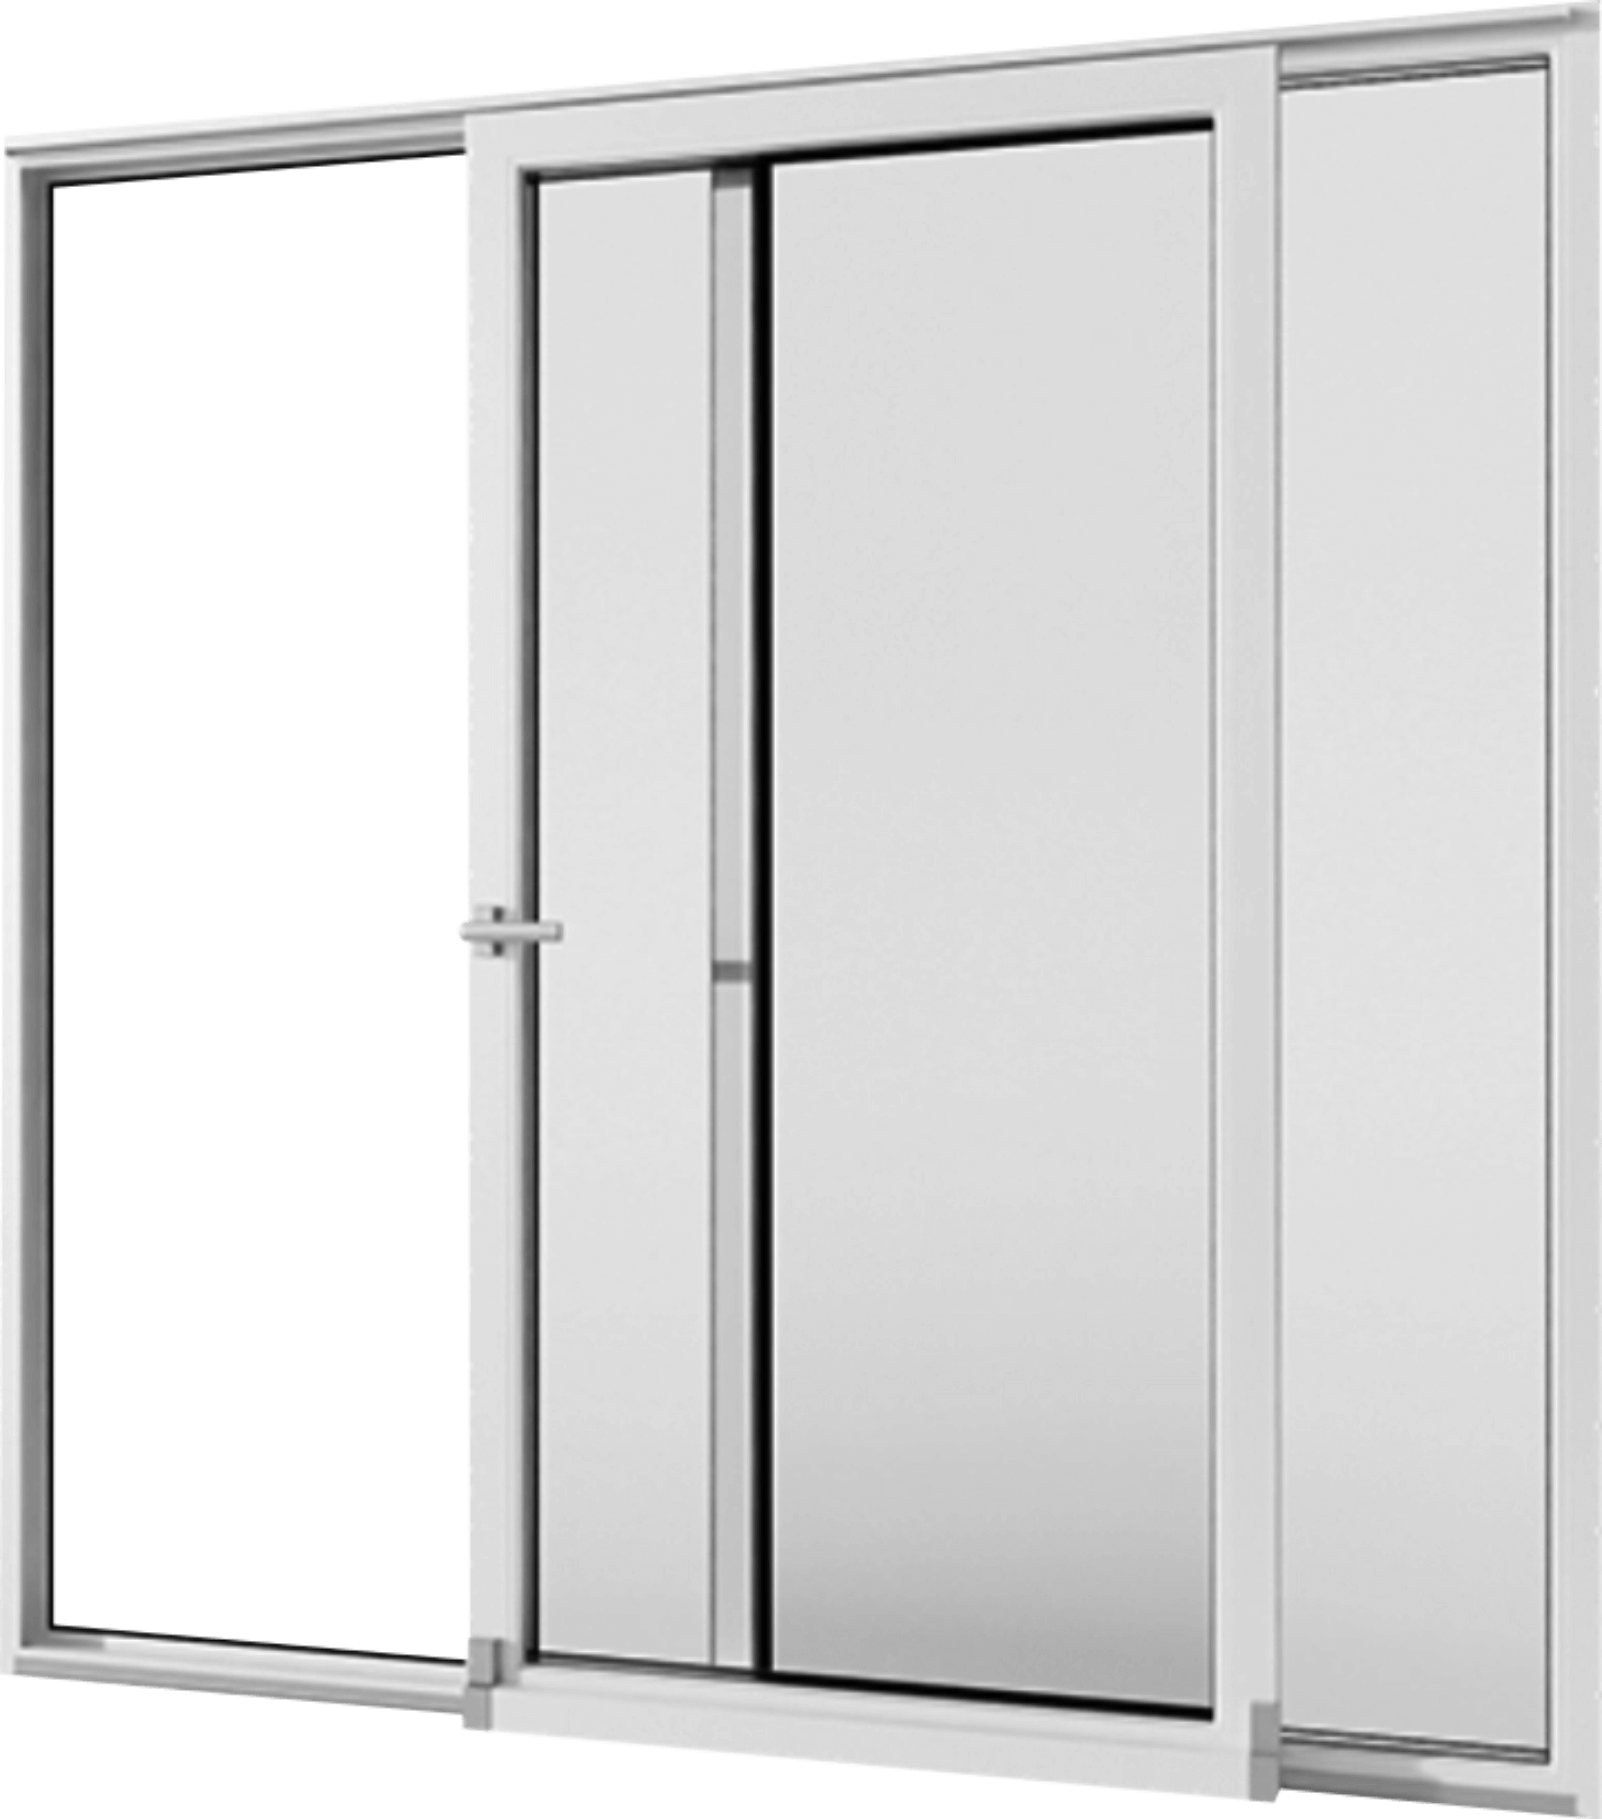
SLIDING DOOR WITH A TILT
Contact us
Leave your email and we will contact you.
Or call us +13477705199
We do not share your data with third parties
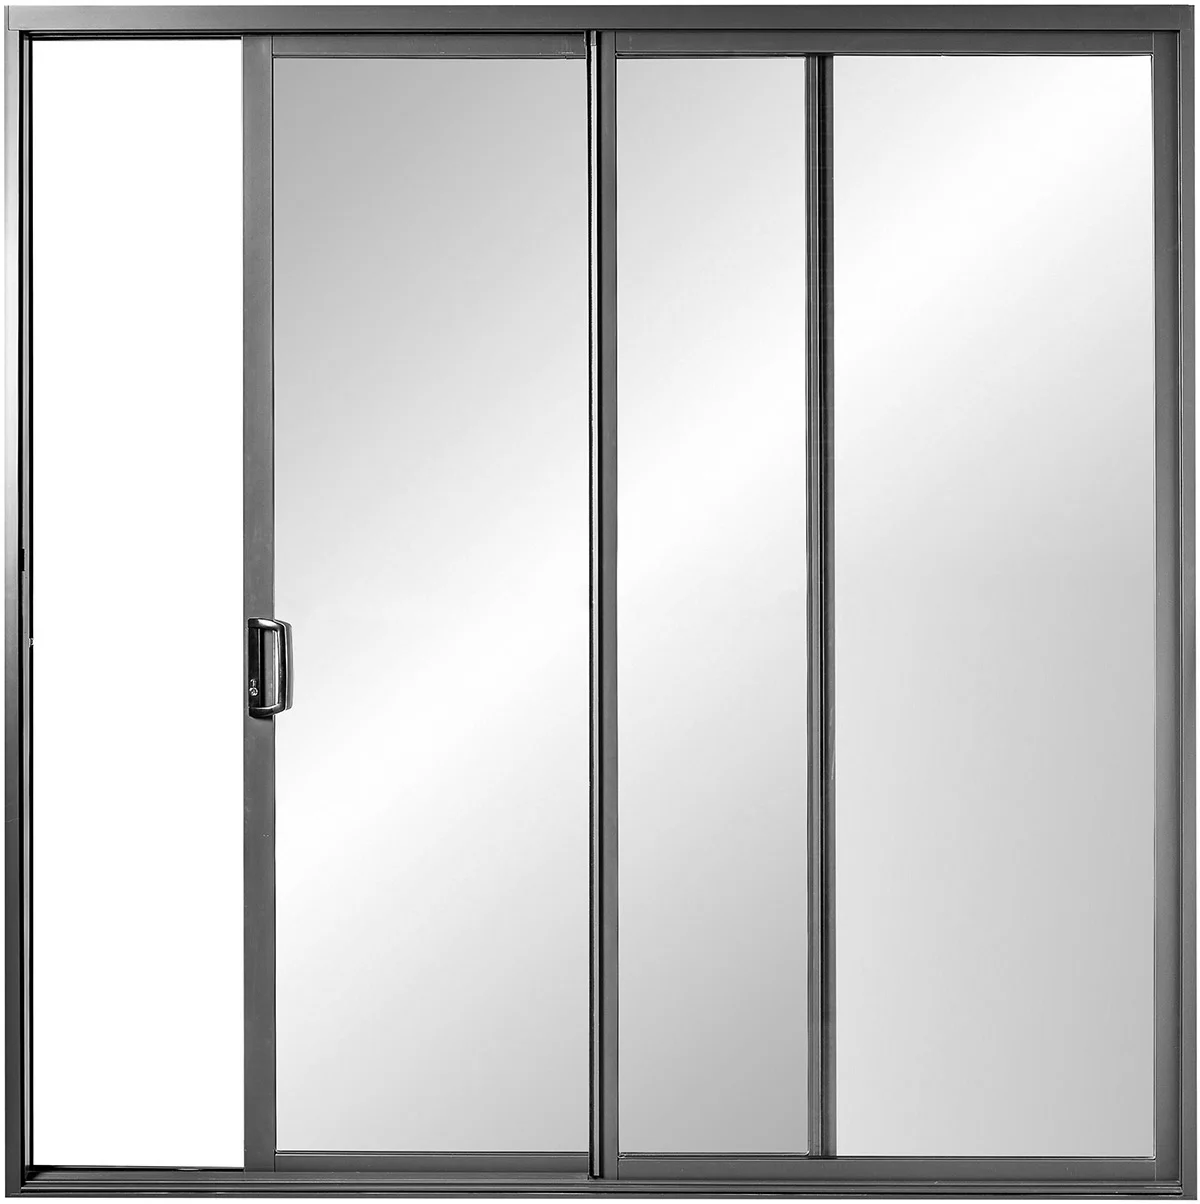
Unification of the inner world and landscape. A small interior (building) is transformed into an endless field for creating creative ideas, for family joys orand a warm friendly company by the fireplace with a glass of wine. You let air into the room. This is your territory without borders.
ADDITIONAL THERMAL INSULATION AND WATER RESISTANCE
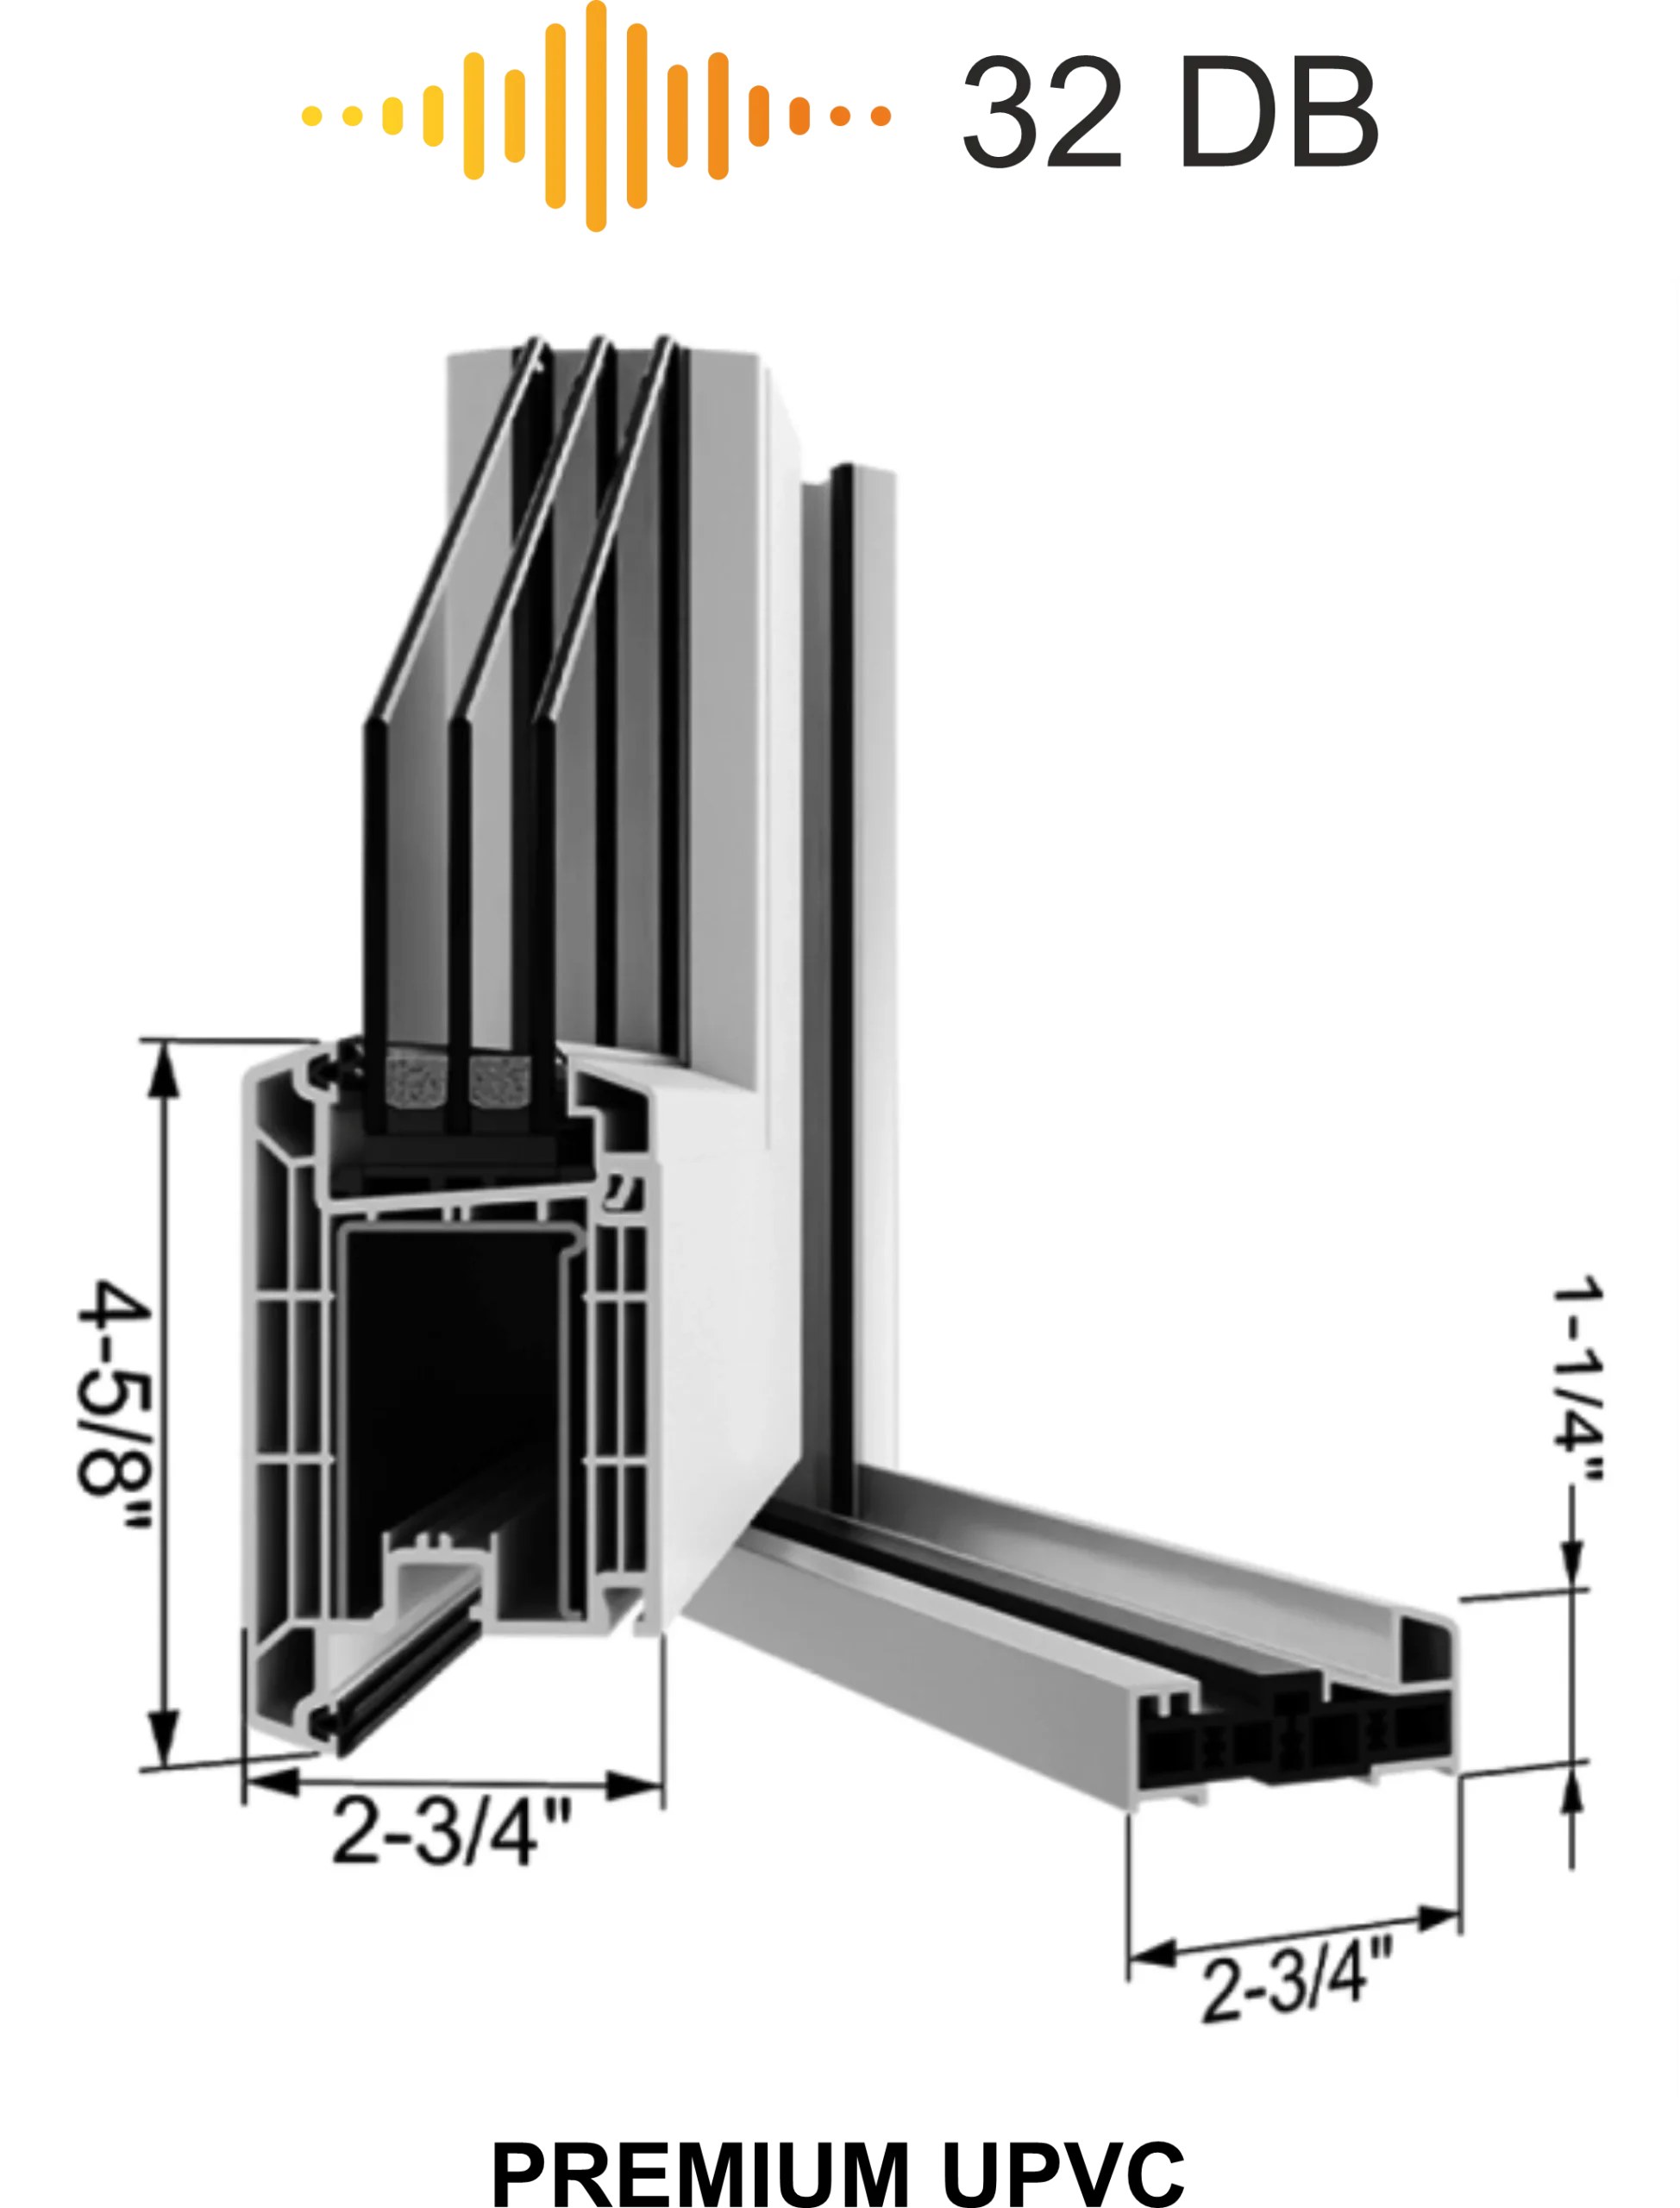
UPVC frames exclude the rapid loss of heat from the room and freezing of the sashes, which is typical for aluminum sliding systems. Due to the presence of two sealing circuits of the sash, dust, dirt, moisture and drafts do not enter the room.
Use for a window with double or triple glass panel, size of sash up to 19, 24 sq/ft.
FOLDING DOORS
FOLDING DOORS
Contact us
Leave your email and we will contact you.
Or call us +13477705199
We do not share your data with third parties
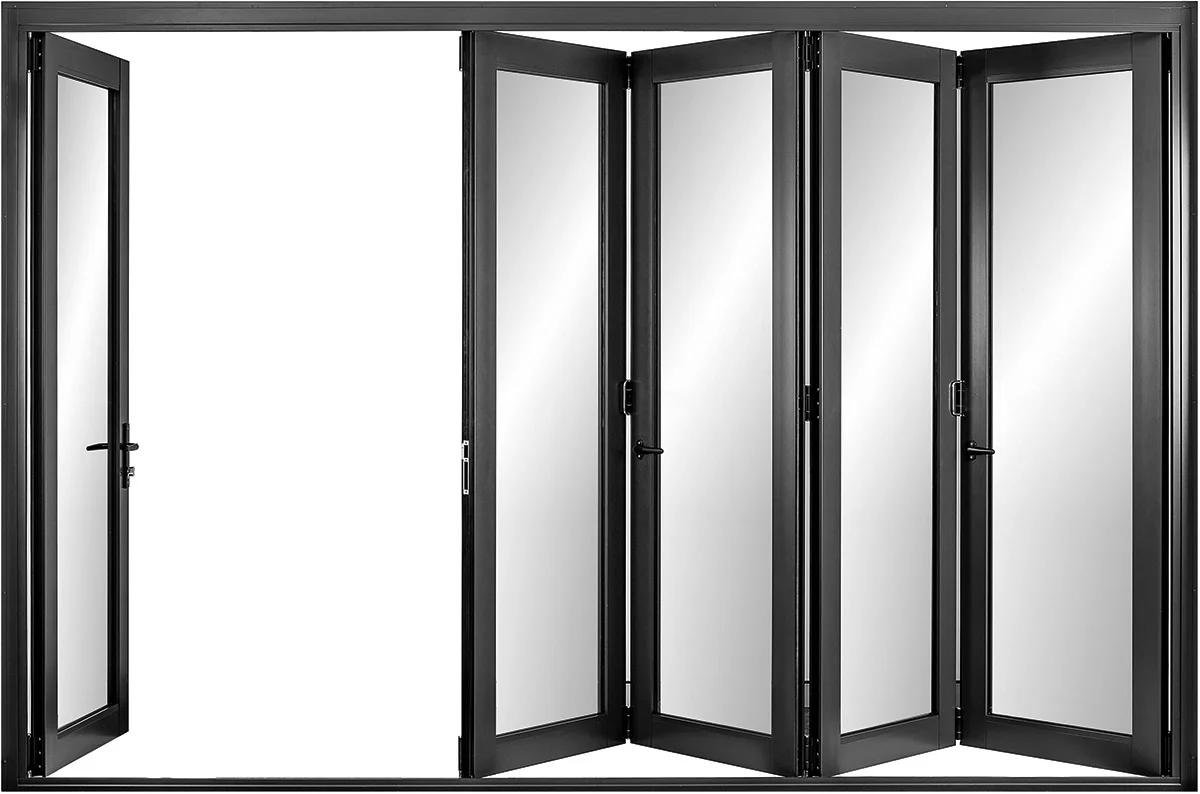
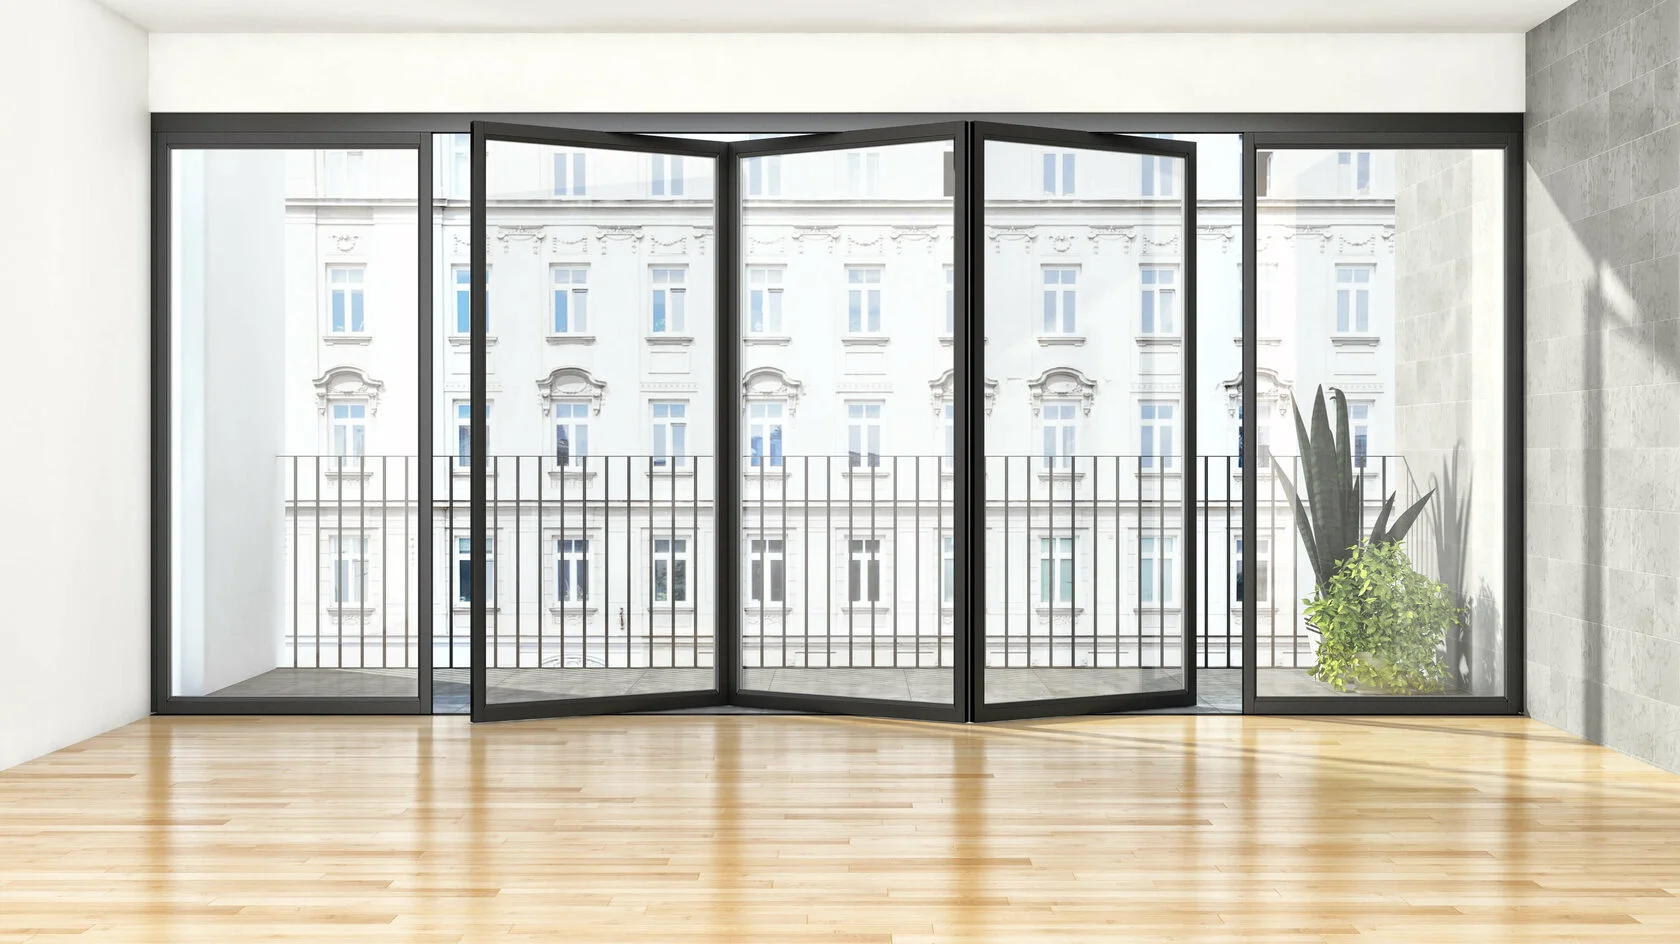
A wide range of available solutions and potential applications enables the design of structures such as: balconies, terraces or winter gardens to structures that work well in public utility buildings and commercial facilities.
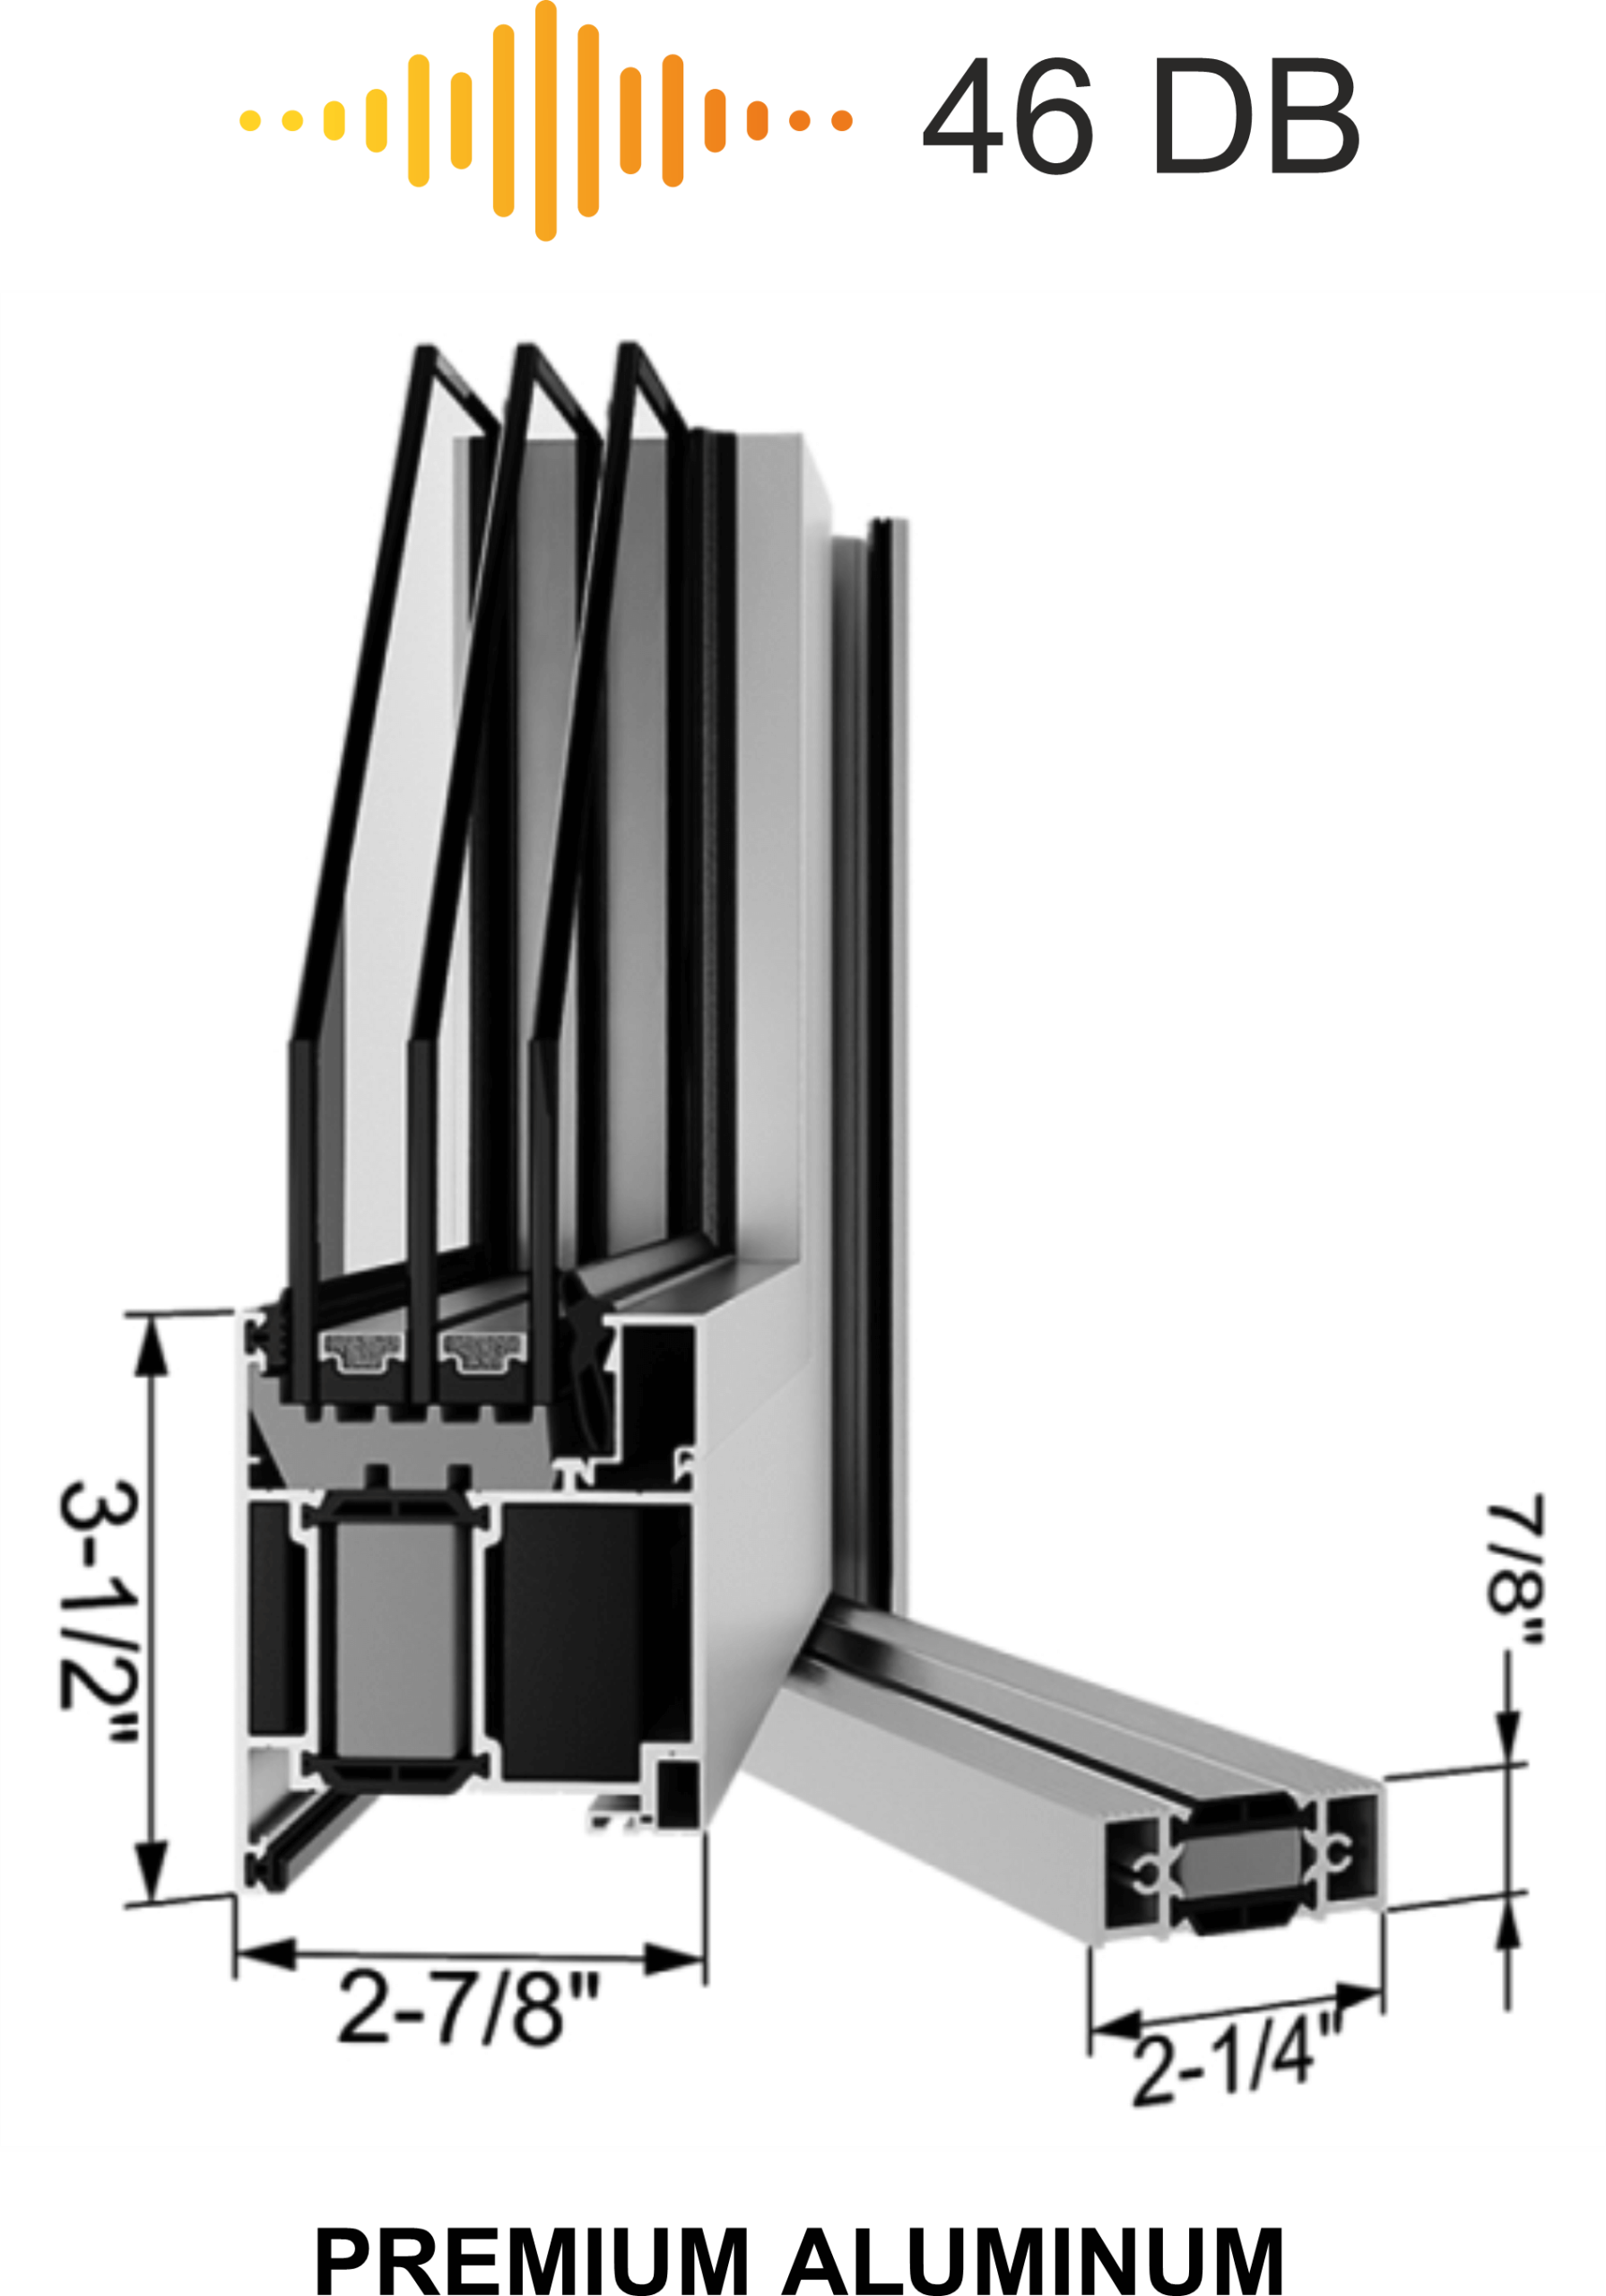
- thermally insulated three-chamber door system designed for the construction of folding doors enabling the arrangement of wide, open passages;
- the possibility of using two types of threshold system: a system with a flat threshold with a brush seal, and a tight threshold made on the basis of a comprehensive frame around the perimeter of the entire terrace window;
- depending on the requirements and application, the Panorama system offers structures that open inwards or open outwards in a very large sash configuration (2+1.3+2.3+3);
- new integrated fittings: a hinge with a lower trolley, a hinge with a handrail and low handles improve the functionality of the structure; at the same time, they reduce the dimensions of the complex construction of folding doors;
- the minimized visual width of the profile used in the system makes the construction of folding doors seem light;
- possibility of painting according to the RAL palette (Qualicoat 1518), in the structure of Aliplast Wood Color Effect (Qualideco PL-0001), anodized finish (Qualanod 1808), also bicolor
TEMPERED GLASS
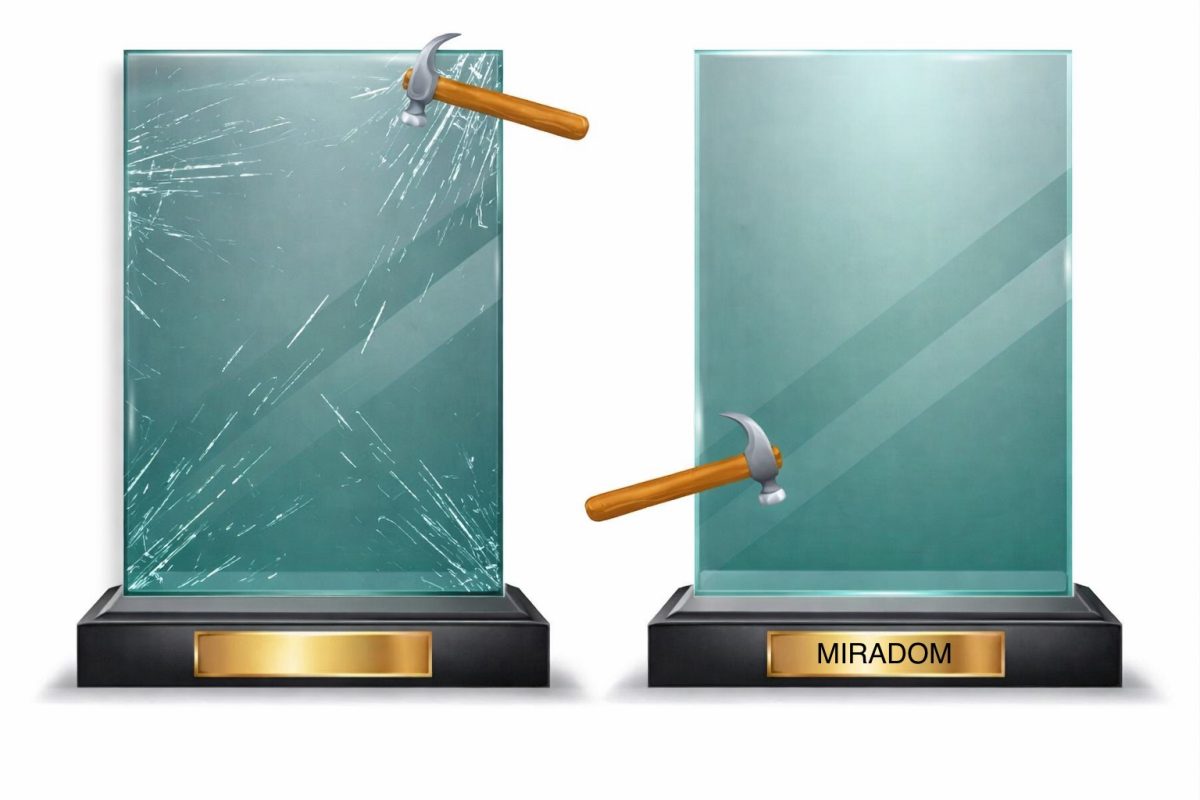
Tempered glass manufacturing technology includes strengthening it by heat up to 1,200 °F after which the surface is instantly cooled down with the flow of frosty air. The strength of glass that has been manufactured using the heat treatment outperforms the normal one by 7 times.
LAMINATED GLASS
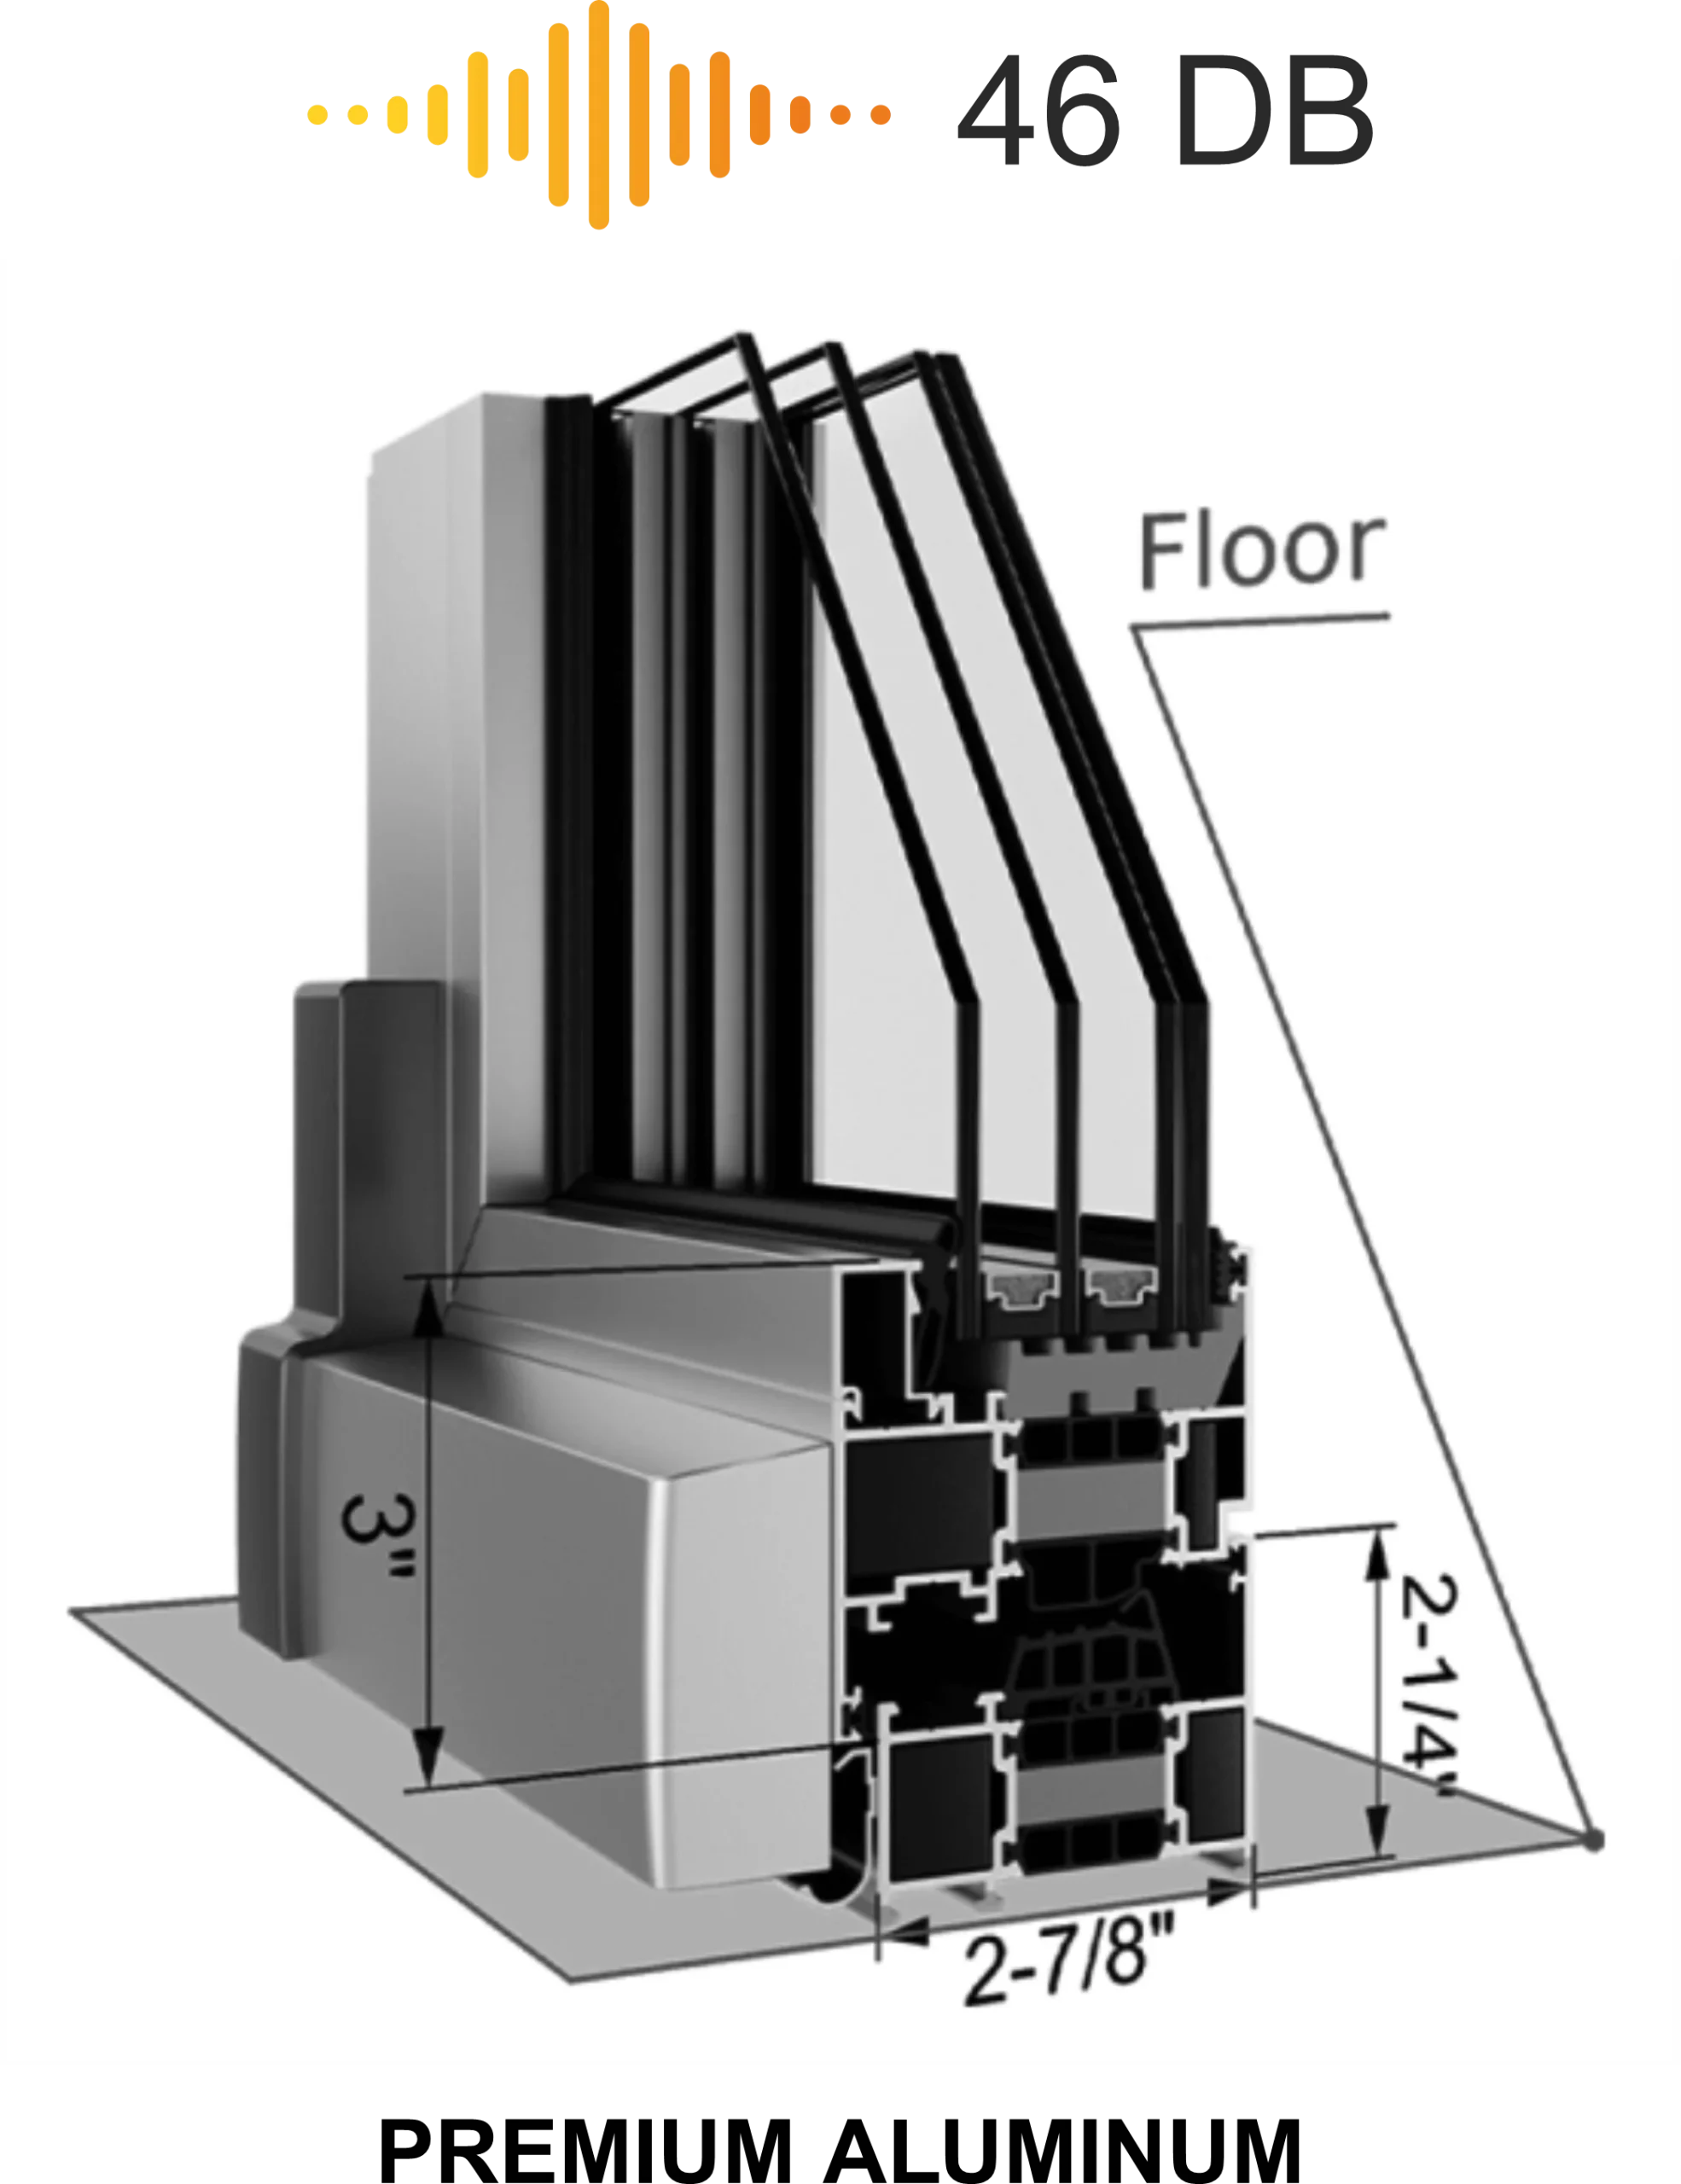
This type of glass is produced bounding two sheets of tightly pressed glass together under the heat. This type of glass is the best if your aim is the window which is hermetic, with maximum thermal and acoustic insulation, being the best representative of the LowSound glass panels.
We also have an option to propose to our customers which have any extra requirements to sound insulation.
The triple glass panels, laminated outside are easy to maintain, and they have the most advanced profile design technology to guarantee the best levels of insulation.
SOUNDPROOFING
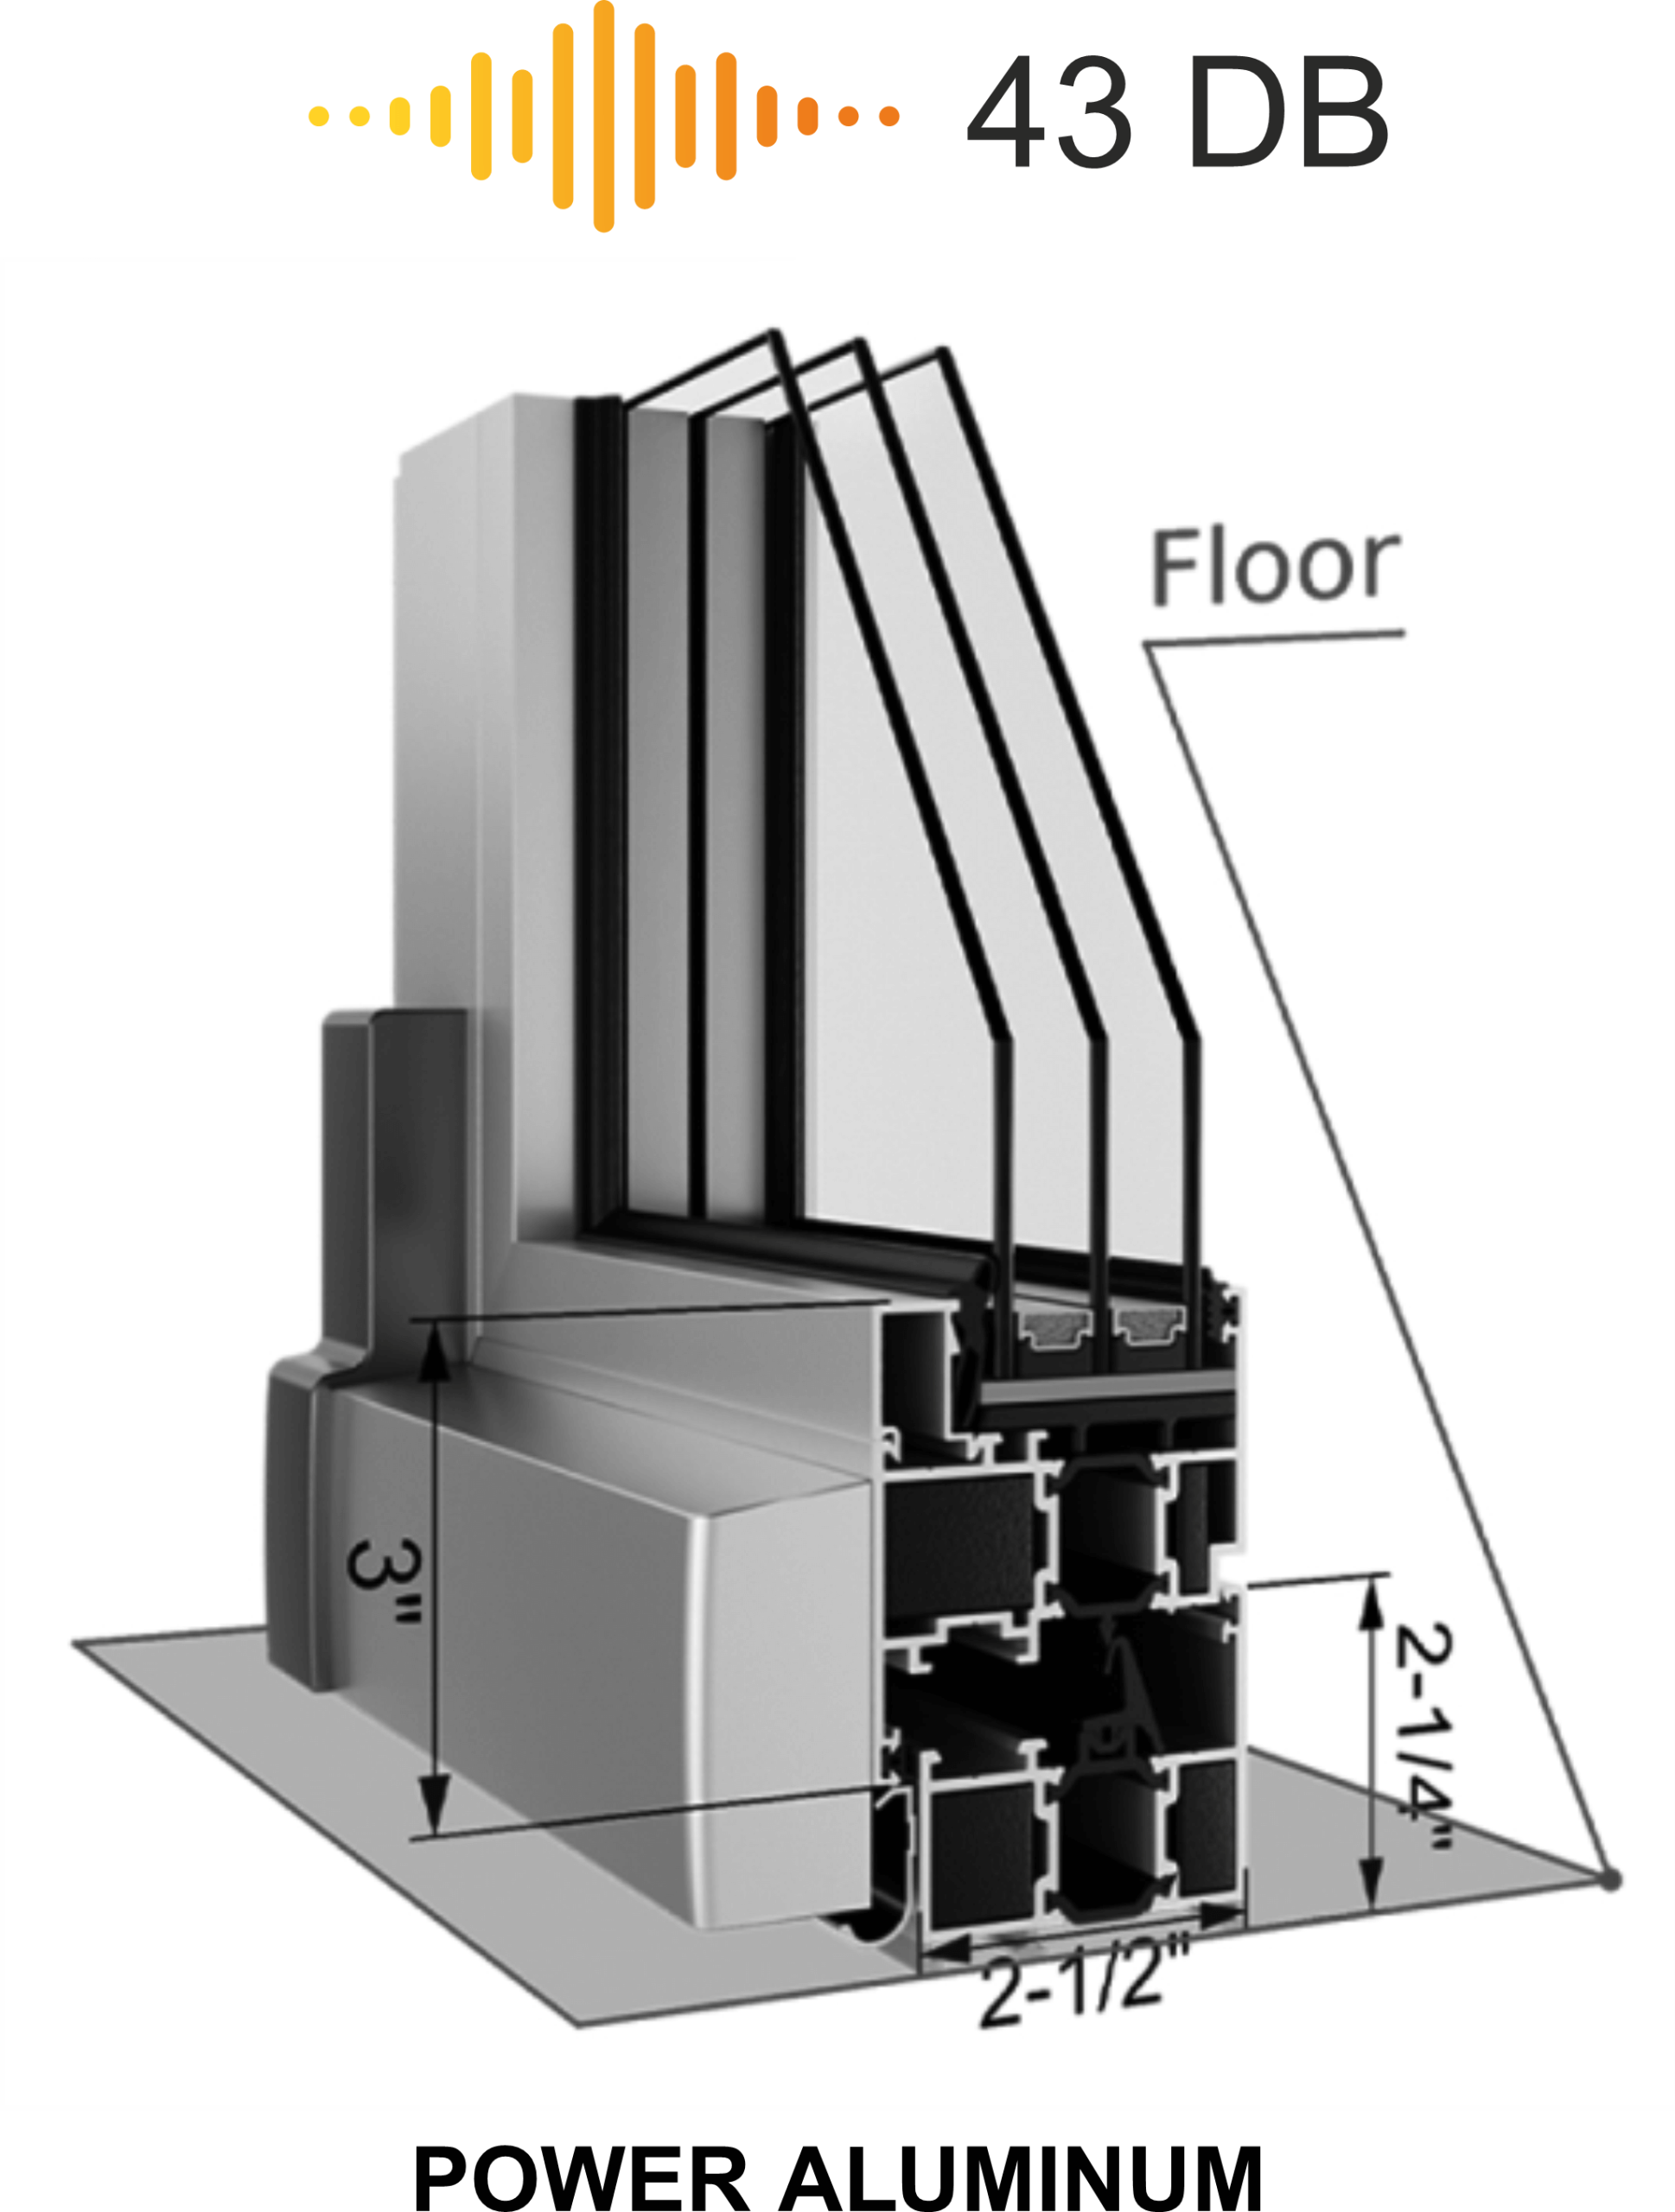
If the flawless thermal insulation and the faultless soundproof qualities are the top priorities for you, MIRADOM windows are your perfect choice. Selecting the superior-quality LowSound windows from us, the outdoor noise won’t disturb you anymore, which is a total must for those apartments the windows of which turn to streets with loud traffic noise.
THERMO COMFORT GLASS
The manufacturing technology of thermo comfort glass includes the step of adding a silver layer serving for reflecting infrared light, which in its turn aids to keep the desired temperature. The thickness of the silver layer is just right to serve its purpose while not affecting the light transmissivity of the window.
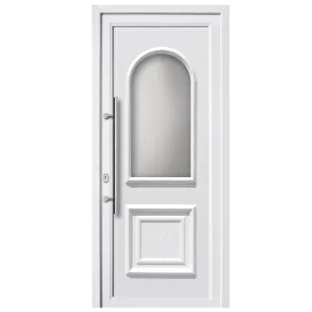
MIRADOM doors combine excellent thermal insulation, high quality and elegant design
Available as open-in and open-out styles our modern door systems are fully compatible with all our window styles ensuring a high quality, consistent finish throughout your whole home. Exterior doors with sidelights or other decorative glass elements like a transom can impact your home's style and ambiance.
Choose a front door configuration that is right for your home: you can have an arched or rectangular transom and sidelights on one or both sides of your door.
CHOOSE THE COLOR OF YOUR WINDOWS
The choice of the windows color can influence the general appearance of the house, both inside and outside. Understanding your wish to maintain the aesthetic harmony of the house, we offer a diversity of colors and textures proposing you the choice for any interior, whether it is classic, minimalistic, posh, elegant, modern, or rustic. You can learn about all the possible color/texture combinations on this page.
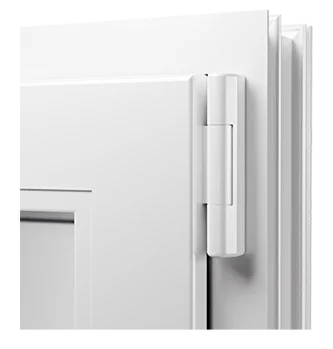
Hinges guarantee to fasten the window to the frame and make it easier for us to open and close it. Below we will focus on the most effective ones.
If you are striving for a modern and minimalist look in your interior, the concealed hinges are your go-to. While being unnoticeable, they still nail their technical role prolonging the comfortable use, making closing the window smooth and soft.
The standard hinges will suit the classic or colonial interiors. Their durability is proven by being the long-term standard of windows manufacturing.
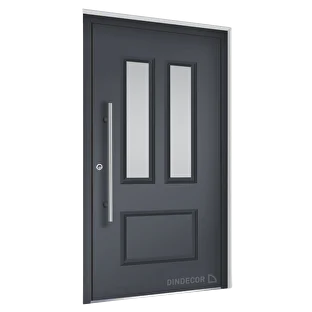
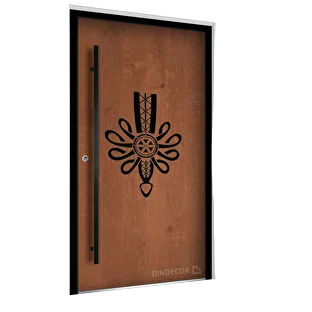
PREMIUM LINE DOORS
VIP LINE
On aluminum doors, vertical slats are made of aluminum profiles that can be freely adapted to the surroundings.

ALUWINS CL-03
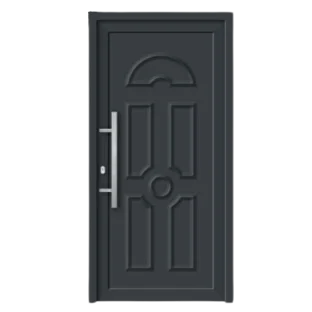
ALUWINS CL-05
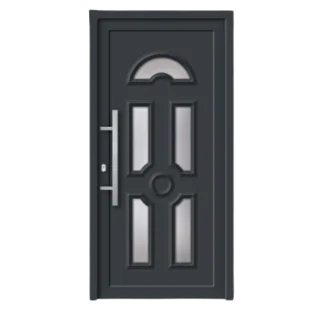
ALUWINS CL-06
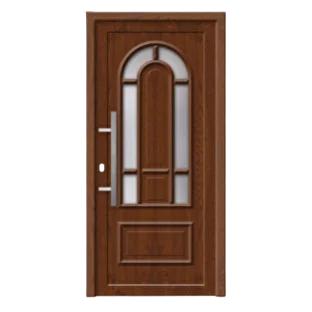
ALUWINS CL-13
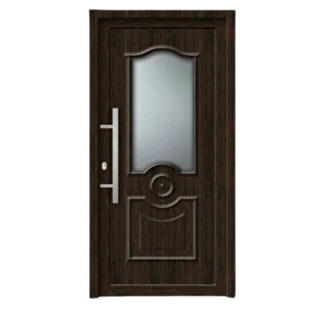
ALUWINS CL-17
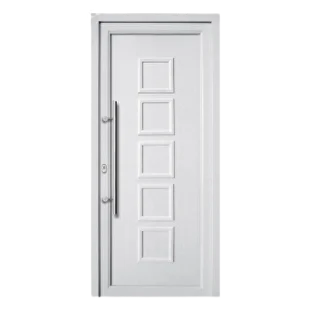
ALUWINS CL-20
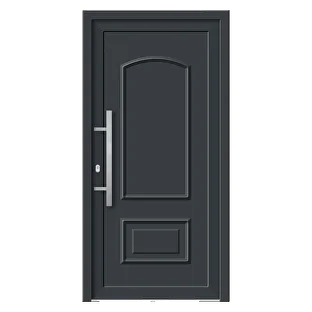
ALUWINS CL-01
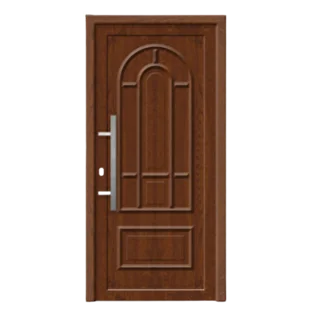
ALUWINS CL-14
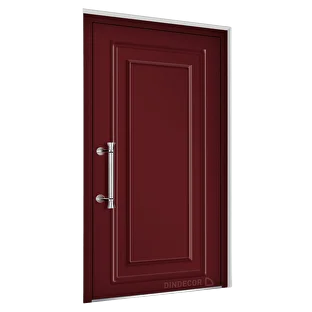
PREMIUM LINE
On aluminum doors, vertical slats are made of aluminum profiles that can be freely adapted to the surroundings.

ALUWINS 6132

ALUWINS 6532

ALUWINS 6129
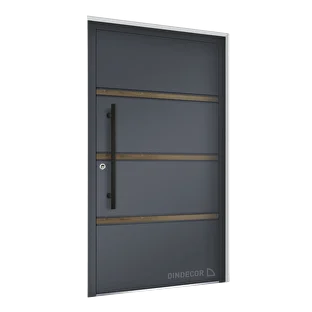
ALUWINS 7643
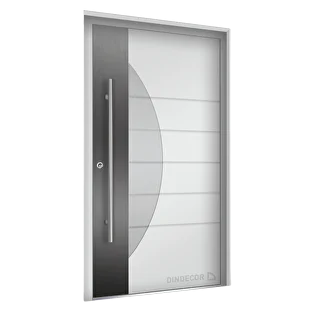
ALUWINS 7354
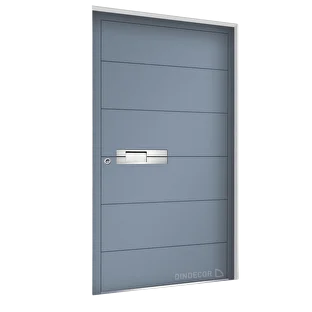
ALUWINS CL-20
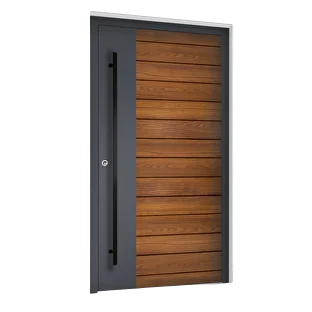
ALUWINS 6745
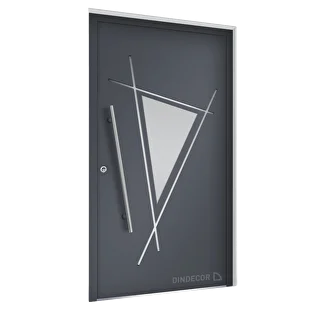
ALUVINS 4635
PREMIUM LINE
On aluminum doors, vertical slats are made of aluminum profiles that can be freely adapted to the surroundings.

OWN PRODUCTION
MIRADOM manufacturing processes are governed by the strict standards and manufacturing protocols of the brand, thus we are sure of the quality of each detail as we control it from scratch to the final product. MIRADOM windows functionality and design will exceed even the strictest customer requirements.

QUALITY COMPONENTS
We study, innovate and design tailor-made solutions based on the latest innovations on the market, checking the quality of each piece of the production batch. Each of the production components passes the tests for its lightness and durability, its high resistance capacity against toxic agents, corrosion, cold, or heat, and its ability to withstand rain and humidity.

FAIR PRICES
Our windows save your budget not only by reducing the cost due to their outstanding thermal insulation features but by the fair price corresponding to the exceptional quality. You can be sure that when we are calculating budgets for the windows production and installation, you as a client will always receive quality service and products for a fair price.

PERSONAL MANAGER
Our managers always care about giving the maximum attention to detail applying their skills of active listening and catching every word of your when offering the best solution tailored to your needs.

INDIVIDUAL APPROACH
We can offer you the optimal window production time.

EFFECTIVE SERVICES
We offer the fastest delivery to any corner of the country.
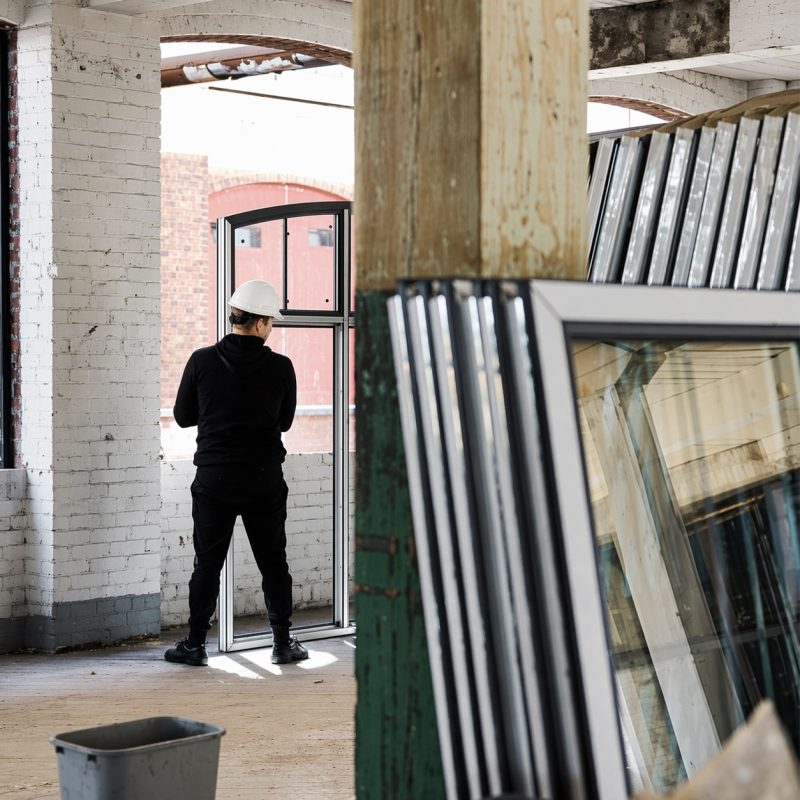
Free measurement at your home or apartment or office by our measuring engineer

Free in-home service — available today or this weekend.

We will tell you which windows are best for you.

We provide 10 years of warranty for our customers.
FAQ
You can expect the window of your choice within 6–8 weeks.
At MIRADOM, we know that even the best windows are useless if their installation is not accompanied by careful and professional assembling. That is why MIRADOM only contracts the installation by the experienced professionals who pass our training program and strictly follow the standards.
In case if you want to measure your opening by yourself, the final product will be based on the measurements taken.
Sure, the MIRADOM team has professional engineers who can make a quotation based on your house’s drawings.
Buying from us, you can expect a 10 years warranty.
You can order a windows screen upon your request from us.
Get a free estimate
Leave your email and we will contact you shortly!
Have a question? (347) 770-5199
Contact us
Leave your email and we will contact you.
Or call us +13477705199
We do not share your data with third parties